238 ELM AVENUE
100 Mile House, BC, V0K2E0
Listed by REMAX 100
$299,000
- 3 bedrooms
- 1 bathrooms
- 1663 sq ft
Listed 16 days ago · MLS® R3172558
About this home
Enjoy in-town convenience and warm afternoon sunshine in this affordable 3-bedroom half duplex. The practical two-level layout offers comfortable living, west-facing neighbourhood views and room to make it your own. Updates include the roof (2018), windows (2023) and hot water tank (2026), leaving cosmetic touches as an opportunity to add your personal style. Set in a quiet location within easy walking distance of shopping, services and the elementary school, this home is a great option for first-time buyers, young families or investors. A welcoming place to start your next chapter! (id:66966)
Details
- Type
- Duplex
- Style
- Split level entry
- Size
- 1663 sq ft
- Basement
- Finished, N/A
- Property tax
- $2,335 (2026)
- Municipality
- 100 Mile House
Interior
- Fireplace
- No
- Appliances
- Refrigerator, Stove, Washer/Dryer Combo
Heating, cooling and services
- Heating
- Natural gas
Building and exterior
- Style
- Split level entry
- Year built
- 1976
- Roof
- Asphalt shingle, Conventional
- Foundation
- Concrete Perimeter
- Outdoor
- Vinyl siding
Parking
- Driveway and parking
- Open
Rooms
| Room | Level | Size | Features |
|---|---|---|---|
| Living room | Main level | 7.68 × 3.99 m (25'2" × 13'1") | |
| Kitchen | Main level | 2.87 × 3.26 m (9'5" × 10'8") | |
| Eating area | Main level | 2.16 × 3.26 m (7'1" × 10'8") | |
| Bedroom 2 | Main level | 3.14 × 2.96 m (10'4" × 9'8") | |
| Primary Bedroom | Main level | 3.14 × 3.57 m (10'4" × 11'8") | |
| Foyer | Main level | 1.74 × 1.52 m (5'8" × 5') | |
| Family room | Basement | 5.49 × 3.57 m (18' × 11'8") | |
| Bedroom 3 | Basement | 2.93 × 3.35 m (9'7" × 11') | |
| Laundry room | Basement | 5.52 × 1.74 m (18'1" × 5'8") | |
| Storage | Basement | 3.57 × 0.91 m (11'8" × 3') | |
| Flex Space | Basement | 4.85 × 3.57 m (15'11" × 11'8") |
Location
Location is approximate. See nearby homes on the map
Listed by REMAX 100.

REALTOR®, REALTORS®, and the REALTOR® logo are certification marks that are owned by REALTOR® Canada Inc. and licensed exclusively to The Canadian Real Estate Association (CREA). These certification marks identify real estate professionals who are members of CREA and who must abide by CREA’s By-Laws, Rules, and the REALTOR® Code. The MLS® trademark and the MLS® logo are owned by CREA and identify the professional real estate services provided by members of CREA.
The information contained on this site is based in whole or in part on information that is provided by members of The Canadian Real Estate Association, who are responsible for its accuracy. CREA reproduces and distributes this information as a service for its members and assumes no responsibility for its accuracy.
Similar homes nearby
See more in 100 Mile House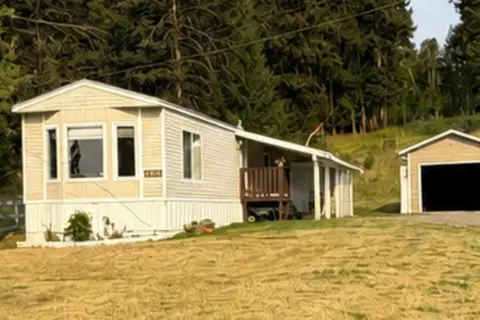 📷 14
$299,900
2 bd1 ba1064 ft²
4580 CANIM HENDRIX ROAD
100 Mile House
Mobile/Trailer · MLS® R3159463 · eXp Realty (100 Mile)
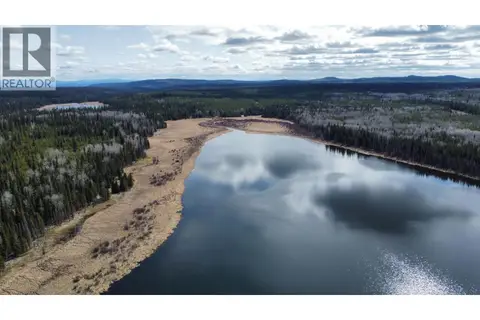 📷 22
$300,000
LOT 1 LITTLE HOLDEN LAKE
100 Mile House
Waterfront
Vacant Land · MLS® R3128904 · eXp Realty (100 Mile)
 📷 11
$295,000
LOT A THREE LAKES ROAD
100 Mile House
Waterfront
Vacant Land · MLS® R3123170 · Engel & Volkers Kamloops
 📷 27
$289,800
4 bd3 ba2150 ft²
6462 MERCER ROAD
100 Mile House
Detached · MLS® R3123785 · Real Broker BC Ltd
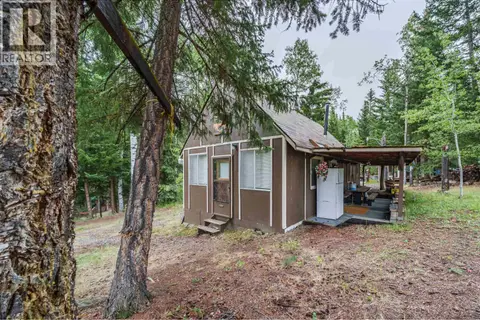 New
📷 18
$324,900
3 bd1 ba770 ft²
920 S GREEN LAKE ROAD
100 Mile House
Detached · MLS® R3177457 · eXp Realty (100 Mile)
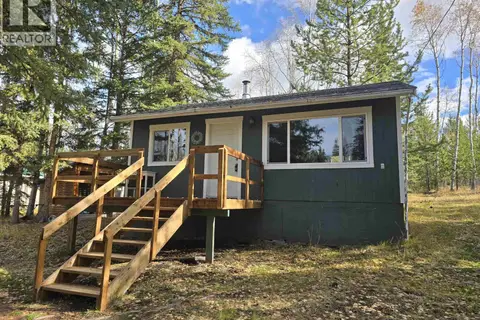 📷 23
$325,000
1 bd1 ba480 ft²
762 S GREEN LAKE ROAD
100 Mile House
Waterfront
Recreational · MLS® R3096539 · eXp Realty (100 Mile)
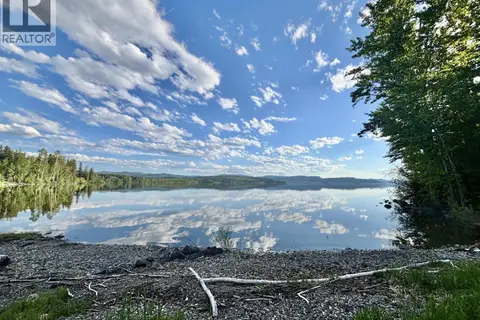 📷 10
$325,000
LOT A HOOVER BAY ROAD
100 Mile House
Waterfront
Vacant Land · MLS® R3114142 · eXp Realty
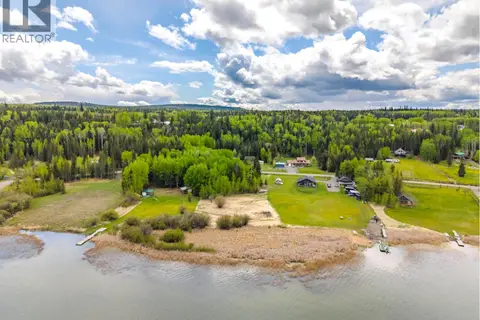 📷 13
$325,000
LOT 4 HUNT ROAD
100 Mile House
Waterfront
Vacant Land · MLS® R3143917 · eXp Realty (100 Mile)