238 B Avenue
Kaslo, Kaslo, BC, V0G1M0
Listed by Royal LePage Rosling Realty
$499,000
- 3 bedrooms
- 1 bathrooms
- 4 parking
- 1204 sq ft
Listed 125 days ago · MLS® 10391941
About this home
Nestled in the heart of Lower Kaslo, and sitting on an exceptionally large lot offering a rare amount of outdoor space for the neighbourhood. The location is a win, placing you within easy walking distance of the lake, river, local park, recreation trails, and downtown shopping, while the local school and health centre are just a short stroll away. Inside, the home features a bright and inviting open-concept kitchen, dining, and living area that anchors the main floor. The main floor t includes two bedrooms, a full bathroom, a dedicated laundry room, and a generous entry room that offers incredible flexibility to become either an extra-large mudroom or a spacious home office. Downstairs, the basement provides an additional bedroom, alongside a massive utility area with an abundance of storage. The exterior is equally impressive and functional, and provides a large detached workshop, a separate storage building, and a front carport that provides convenient covered parking and a weather-protected entrance. This easy-access home truly captures the very best of central, walkable Kaslo living. (id:66966)
Details
- Type
- Detached
- Style
- Ranch
- Size
- 1204 sq ft
- Basement
- Full
- Property tax
- $3,539
- Neighbourhood
- Kaslo
- Municipality
- Kaslo
Interior
- Fireplace
- No
- Flooring
- Laminate, Mixed Flooring
Heating, cooling and services
- Heating
- Heat Pump, Forced air, Electric
- Air conditioning
- Heat Pump
- Water and sewer
- Municipal sewage system
Building and exterior
- Style
- Ranch
- Year built
- 1958
- Roof
- Asphalt shingle
- Outdoor
- Vinyl siding
Parking
- Total parking
- 4
- Driveway and parking
- Rear, Street, See Remarks
Rooms
| Room | Level | Size | Features |
|---|---|---|---|
| Storage | Basement | 15'1'' x 30'9'' | |
| Storage | Basement | 9'3'' x 14'2'' | |
| Laundry room | Main level | 8'9'' x 5'6'' | |
| Foyer | Main level | 5'11'' x 6'1'' | |
| Bedroom | Main level | 12'4'' x 11'5'' | |
| Bedroom | Main level | 12'8'' x 8'8'' | |
| Primary Bedroom | Basement | 8'9'' x 15'7'' | |
| 4pc Bathroom | Main level | ||
| Living room | Main level | 12'9'' x 16'5'' | |
| Den | Main level | 12'5'' x 13'9'' | |
| Kitchen | Main level | 12'9'' x 12'2'' |
Location
Location is approximate. See nearby homes on the map
Listed by Royal LePage Rosling Realty.

REALTOR®, REALTORS®, and the REALTOR® logo are certification marks that are owned by REALTOR® Canada Inc. and licensed exclusively to The Canadian Real Estate Association (CREA). These certification marks identify real estate professionals who are members of CREA and who must abide by CREA’s By-Laws, Rules, and the REALTOR® Code. The MLS® trademark and the MLS® logo are owned by CREA and identify the professional real estate services provided by members of CREA.
The information contained on this site is based in whole or in part on information that is provided by members of The Canadian Real Estate Association, who are responsible for its accuracy. CREA reproduces and distributes this information as a service for its members and assumes no responsibility for its accuracy.
Similar homes nearby
See more in Kaslo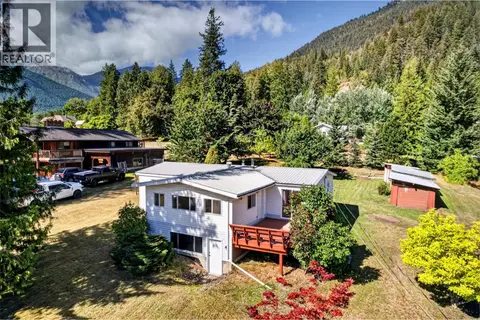 📷 49
$489,000
3 bd2 ba1807 ft²
149 8th Street
Kaslo, Kaslo
Mobile/Trailer · MLS® 10399704 · Fair Realty (Kaslo)
 📷 53
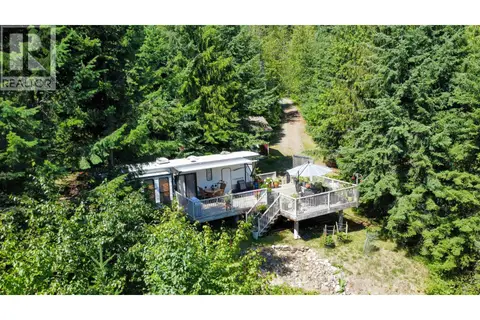
$455,000
6240 LAKE Street
Kaslo, Kaslo
Recreational · MLS® 10395721 · RE/MAX All Pro Realty
 📷 42
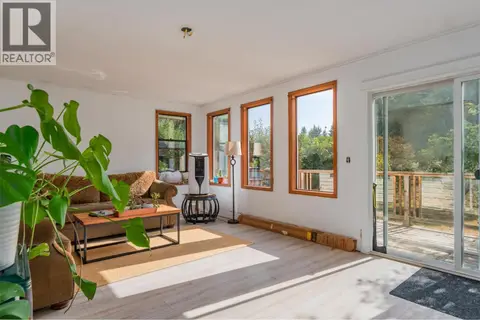
$449,000
2 bd1 ba1060 ft²
320 RIVER Lane
Kaslo, Kaslo
Detached · MLS® 10381657 · Fair Realty (Kaslo)