2373 KING Street E Unit# 37
Bartonville/Glenview, Hamilton, L8K1X9
Listed by Royal LePage State Realty
$318,800
- 1 bedrooms
- 1 bathrooms
- 2 parking
- 610 sq ft
Listed 109 days ago · MLS® 40845237
About this home
COZY CONDO IN A FANTASTIC LOCATION! EXTRA 2nd PARKING SPACE is a huge bonus. Open concept layout and move in-in ready. 1 bedroom and 1 bathroom with no carpeting. Bright tones and large windows allow for a lot of natural light to pour in. Extra long balcony faces east with gorgeous greenery, sunrise and escarpment views. Steps to Red Hill/highway access, bus stops, shops, trails and all the amenities you need! One parking space is underground and one locker for storage. Water and heating included in condo fee. Room sizes are approximate. WELCOME TO YOUR NEW HOME! (id:66966)
Details
- Type
- Condo Apartment
- Style
- Other
- Size
- 610 sq ft
- Basement
- None
- Property tax
- $1,775
- Maintenance fee
- $473/month
- Neighbourhood
- Bartonville/Glenview
- Municipality
- Hamilton
Interior
- Bedrooms
- 1 above ground
- Fireplace
- No
- Appliances
- Refrigerator, Stove, Microwave
Heating, cooling and services
- Heating
- Radiant heat, Natural gas
- Air conditioning
- Window air conditioner
- Water and sewer
- Municipal sewage system
Building and exterior
- Year built
- 1971
- Outdoor
- Brick
Parking
- Total parking
- 2
- Driveway and parking
- Underground, Covered
Condo
- Monthly fee
- $473
- Fee includes
- Heat, Water, Insurance, Parking
- View
- View
- Security
- Smoke Detectors
Rooms
| Room | Level | Size | Features |
|---|---|---|---|
| 4pc Bathroom | Main level | 4'8'' x 9'6'' | |
| Primary Bedroom | Main level | 9'7'' x 10'0'' | |
| Living room | Main level | 9'0'' x 20'6'' | |
| Kitchen/Dining room | Main level | 8'6'' x 16'2'' | |
| Foyer | Main level | 3'10'' x 4'4'' |
Location
Location is approximate. See nearby homes on the map
Listed by Royal LePage State Realty.

REALTOR®, REALTORS®, and the REALTOR® logo are certification marks that are owned by REALTOR® Canada Inc. and licensed exclusively to The Canadian Real Estate Association (CREA). These certification marks identify real estate professionals who are members of CREA and who must abide by CREA’s By-Laws, Rules, and the REALTOR® Code. The MLS® trademark and the MLS® logo are owned by CREA and identify the professional real estate services provided by members of CREA.
The information contained on this site is based in whole or in part on information that is provided by members of The Canadian Real Estate Association, who are responsible for its accuracy. CREA reproduces and distributes this information as a service for its members and assumes no responsibility for its accuracy.
Similar homes nearby
See more in Hamilton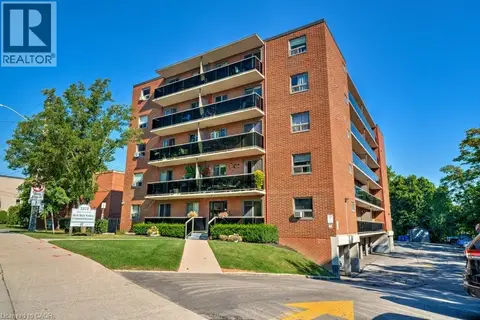 📷 11
$309,900
1 bd1 ba2 pk530 ft²
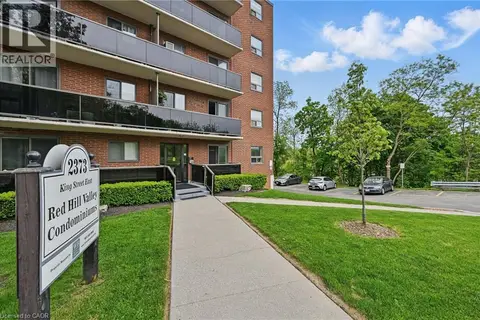
2373 KING Street E Unit# 17
Bartonville/Glenview, Hamilton
Condo Apartment · MLS® 40861267 · RE/MAX Escarpment Realty Inc.
 📷 44
$279,900
1 bd1 ba1 pk618 ft²
2373 KING Street E Unit# 43
Bartonville/Glenview, Hamilton
Condo Apartment · MLS® 40867562 · Keller Williams Edge Realty
 📷 23
$269,850
1 bd1 ba1 pk593 ft²
2373 KING Street E Unit# 52
Bartonville/Glenview, Hamilton
Condo Apartment · MLS® 40844952 · RE/MAX Escarpment Realty Inc.
 📷 24
$318,000
1+1 bd1 ba1 pk
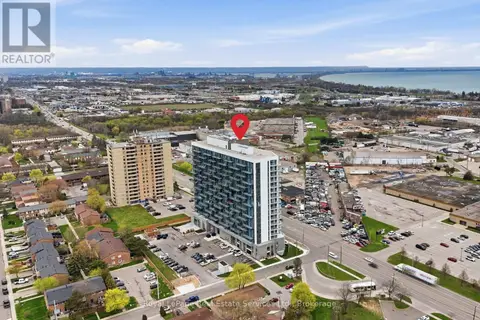
202 - 2782 BARTON STREET E
Riverdale, Hamilton
Condo Apartment · MLS® X13062280 · Royal LePage Real Estate Services Ltd., Brokerage
 📷 33
$319,777
1 bd1 ba1 pk
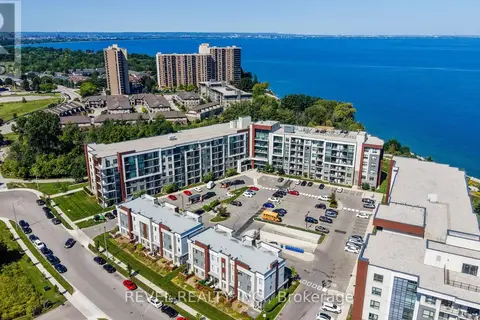
235 - 125 SHOREVIEW PLACE
Lakeshore, Hamilton
Condo Apartment · MLS® X13790108 · REVEL REALTY INC.
 📷 31
$319,900
≈ $1,401/mo mortgage · 20% down
2 bd1 ba1 pk700-799 ft²
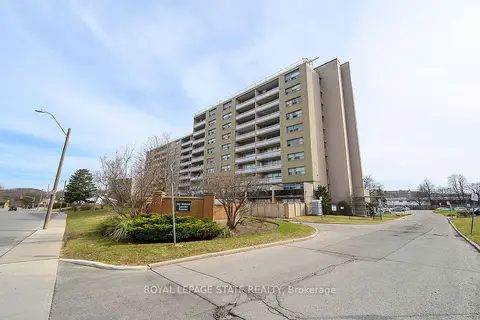
15 Albright Road 811
Vincent, Hamilton
PoolSchool 4 min walk
Condo Apartment · MLS® X13646830 · ROYAL LEPAGE STATE REALTY
 📷 14
$319,900
≈ $1,401/mo mortgage · 20% down
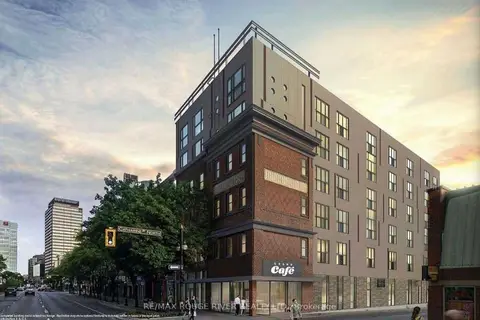
2 bd1 ba700-799 ft²
121 King Street E 408
Beasley, Hamilton
GO station 2.9 kmWalkableSchool 3 min walk
Condo Apartment · MLS® X13872924 · RE/MAX ROUGE RIVER REALTY LTD.
 📷 26
$319,900
≈ $1,401/mo mortgage · 20% down
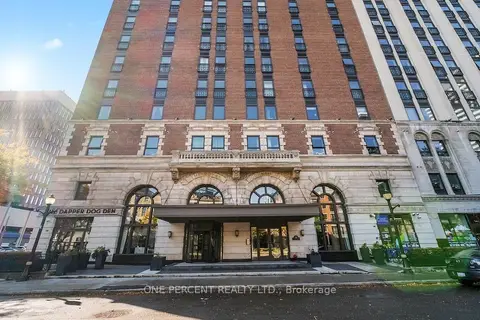
1 bd2 ba1 pk700-799 ft²
112 King Street E 401
Beasley, Hamilton
GO station 0.4 kmWalkableSchool 6 min walk
Condo Apartment · MLS® X14090158 · ONE PERCENT REALTY LTD.