237 Walworth Rd S
Campbell River West, Campbell River, BC, V9W0J3
Listed by Royal LePage Advance Realty
$1,028,000
- 5 bedrooms
- 3 bathrooms
- 3 parking
- 2949 sq ft
Listed 61 days ago · MLS® 1047540
About this home
UP-AND-COMING IN 2027. 237 Walworth Road South, where beauty meets function and comfort meets opportunity. This remarkable residence offers nearly 3,000 SQFT of thoughtfully designed living space in a layout that is both versatile and impressive. The home showcases a chef inspired kitchen with sleek stone countertops, an oversized island, and impressive ceiling heights throughout, creating a sense of space and sophistication in every room. Step onto the balcony to entertain or simply unwind with your favourite drink in hand. A fully legal 2-bedroom suite adds exceptional flexibility, ideal for multi-generational living, private guests, or income generating potential. An oversized garage and a generous 5 foot crawl space provide abundant storage solutions. Perfectly located close to schools, trails, shops, and coffee spots, this home offers unmatched convenience and lifestyle. (id:66966)
Details
- Type
- Detached
- Size
- 2949 sq ft
- Garage
- Garage
- Neighbourhood
- Campbell River West
- Municipality
- Campbell River
Interior
- Fireplace
- Yes
- Appliances
- Washer, Refrigerator, Dishwasher, Dryer, Microwave
Heating, cooling and services
- Heating
- Heat Pump, Baseboard heaters, Forced air, Electric
- Air conditioning
- Air Conditioned
Building and exterior
- Year built
- 2027
Parking
- Total parking
- 3
- Driveway and parking
- Garage, RV
Rooms
| Room | Level | Size | Features |
|---|---|---|---|
| Laundry room | Second level | 6'7 x 13'7 | |
| Kitchen | Second level | 13'7 | |
| Dining room | Second level | 11'10 x 10'6 | |
| Great room | Second level | 15'9 x 15'5 | |
| Bedroom | Second level | 11'6 x 9'8 | |
| Bathroom | Second level | 12'6 x 5'4 | |
| Bedroom | Second level | 11'6 x 9'11 | |
| Ensuite | Second level | 21'11 x 5'7 | |
| Primary Bedroom | Second level | 12'8 x 13'5 | |
| Storage | Lower level | 9'11 | |
| Bathroom | Lower level | 6'3 | |
| Bedroom | Lower level | 10'6 | |
| Bedroom | Lower level | 3.35 × 3.05 m (11' × 10') | |
| Kitchen | Lower level | 10'5 x 8'6 | |
| Living room | Lower level | 13'11 x 12'8 | |
| Den | Lower level | 11'3 x 10'8 | |
| Entrance | Lower level | 7'6 x 12'5 |
Location
Location is approximate. See nearby homes on the map
Listed by Royal LePage Advance Realty.

REALTOR®, REALTORS®, and the REALTOR® logo are certification marks that are owned by REALTOR® Canada Inc. and licensed exclusively to The Canadian Real Estate Association (CREA). These certification marks identify real estate professionals who are members of CREA and who must abide by CREA’s By-Laws, Rules, and the REALTOR® Code. The MLS® trademark and the MLS® logo are owned by CREA and identify the professional real estate services provided by members of CREA.
The information contained on this site is based in whole or in part on information that is provided by members of The Canadian Real Estate Association, who are responsible for its accuracy. CREA reproduces and distributes this information as a service for its members and assumes no responsibility for its accuracy.
Similar homes nearby
See more in Campbell River 📷 42
$1,024,900
6 bd4 ba4 pk3096 ft²
16 457 Arizona Dr
Willow Point, Campbell River
Detached · MLS® 1047414 · Royal LePage Advance Realty
 📷 17
$998,900
6 bd4 ba4 pk3096 ft²
17 457 Arizona Dr
Willow Point, Campbell River
Detached · MLS® 1038179 · Royal LePage Advance Realty
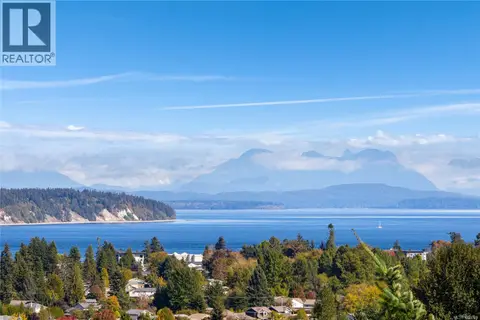 📷 88
$975,000
5 bd3 ba5 pk3094 ft²
696 Pacific Heights Lane
Willow Point, Campbell River
Detached · MLS® 1051300 · REMAX Ocean Pacific (CR)
 📷 9
$1,099,000
0 bd0 ba
SL 1 4275 Island Hwy S
Campbell River South, Campbell River
Vacant Land · MLS® 1032464 · PG Direct Realty Ltd.
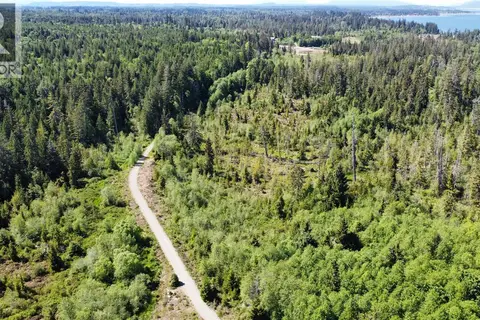 📷 10
$1,149,000
0 bd0 ba
SL 5 4275 Island Hwy S
Campbell River South, Campbell River
Vacant Land · MLS® 1032486 · PG Direct Realty Ltd.
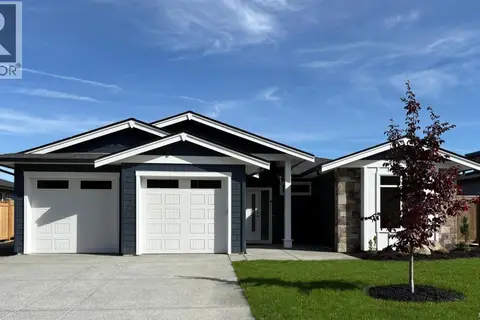 📷 12
$898,000
3 bd2 ba3 pk1794 ft²
229 Walworth Rd S
Campbell River Central, Campbell River
Detached · MLS® 1047485 · Royal LePage Advance Realty
 📷 49
$889,000
3 bd3 ba4 pk2618 ft²
13 100 McPhedran Rd
Campbell River Central, Campbell River
Detached · MLS® 1050427 · REMAX Ocean Pacific (CR)
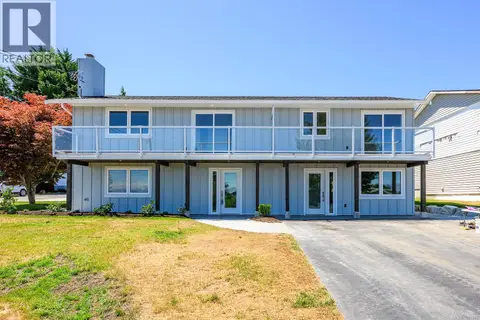 📷 54
$1,200,000
5 bd4 ba4 pk2736 ft²
A/B 896 Galerno Rd
Campbell River Central, Campbell River
Multiplex
Duplex · MLS® 1051849 · Royal LePage-Comox Valley (CV)