237 Turnberry Street
Black Mountain, Kelowna, BC, V1P0B1
Listed by Oakwyn Realty Okanagan
$1,825,000
- 7 bedrooms
- 6 bathrooms
- 2 parking
- 5299 sq ft
Listed 154 days ago · MLS® 10387845
About this home
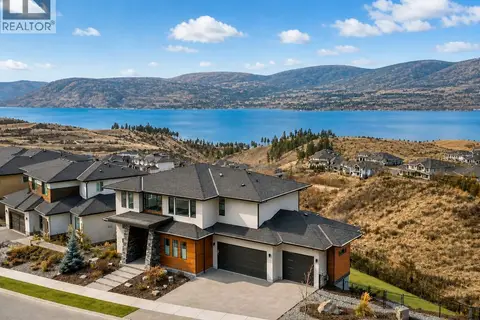
Luxury new build in the prestigious BlueSky community in Black Mountain offering panoramic city, valley, and lake views from a quiet road surrounded by upscale newer homes. This modern residence offers approx. 5,298 sq.ft. of total living area plus a 780 sq.ft. legal suite. Thoughtfully designed with 7 bedrooms plus office, 7 bathrooms, open-concept main living, large kitchen with spice kitchen, dining area, great room, family room, rec room, and multiple covered decks/patios to enjoy the views. Main level features a spacious primary bedroom with spa-inspired ensuite and walk-in closet, plus an additional bedroom with ensuite. Upper level includes another bedroom, office, ensuite, and private upper deck with hot tub location. Ground level includes garage, mudroom, rec room, bedroom/den, and self-contained 2-bedroom legal suite with separate entry. Modern exterior with stucco, stone accents, wood-look soffits/siding, glass railings, and EV charger provision. GST applicable. (id:66966)
Details
- Type
- Detached
- Style
- Contemporary
- Size
- 5299 sq ft
- Basement
- Full
- Garage
- Garage
- Property tax
- $4,735
- Neighbourhood
- Black Mountain
- Municipality
- Kelowna
Interior
- Fireplace
- No
Heating, cooling and services
- Heating
- Heat Pump, Forced air
- Air conditioning
- Central air conditioning, Heat Pump
- Water and sewer
- Municipal sewage system
Building and exterior
- Style
- Contemporary
- Year built
- 2026
Parking
- Total parking
- 2
- Driveway and parking
- Attached Garage
Rooms
| Room | Level | Size | Features |
|---|---|---|---|
| Office | Third level | 14'4'' x 10'7'' | |
| 3pc Ensuite bath | Third level | 9'4'' x 6' | |
| Bedroom | Third level | 14'4'' x 12'4'' | |
| 2pc Bathroom | Second level | 6' x 5'1'' | |
| 3pc Ensuite bath | Second level | 11'2'' x 5' | |
| Bedroom | Second level | 11'5'' x 13'2'' | |
| Laundry room | Second level | 11'2'' x 6'6'' | |
| Other | Additional Accommodation | 7' x 4' | |
| 5pc Ensuite bath | Second level | 13' x 10'3'' | |
| Primary Bedroom | Second level | 15'1'' x 14'6'' | |
| Family room | Second level | 18'8'' x 14'3'' | |
| Kitchen | Second level | 15'6'' x 16'8'' | |
| Dining room | Second level | 12'8'' x 16'5'' | |
| Great room | Second level | 16'2'' x 22'4'' | |
| Mud room | Main level | 9'11'' x 6'4'' | |
| Bedroom | Additional Accommodation | 9'6'' x 11' | |
| Full bathroom | Additional Accommodation | 9'11'' x 5' | |
| Primary Bedroom | Additional Accommodation | 10'10'' x 12'9'' | |
| Kitchen | Additional Accommodation | 16'5'' x 7' | |
| Living room | Additional Accommodation | 12'11'' x 16' | |
| Recreation room | Main level | 18'10'' x 14'3'' | |
| Bedroom | Main level | 11'11'' x 10'1'' | |
| 3pc Bathroom | Main level | 10'7'' x 5'7'' | |
| Bedroom | Main level | 12'10'' x 14'6'' | |
| Foyer | Main level | 16' x 8'5'' |
Location
Location is approximate. See nearby homes on the map
Listed by Oakwyn Realty Okanagan.

REALTOR®, REALTORS®, and the REALTOR® logo are certification marks that are owned by REALTOR® Canada Inc. and licensed exclusively to The Canadian Real Estate Association (CREA). These certification marks identify real estate professionals who are members of CREA and who must abide by CREA’s By-Laws, Rules, and the REALTOR® Code. The MLS® trademark and the MLS® logo are owned by CREA and identify the professional real estate services provided by members of CREA.
The information contained on this site is based in whole or in part on information that is provided by members of The Canadian Real Estate Association, who are responsible for its accuracy. CREA reproduces and distributes this information as a service for its members and assumes no responsibility for its accuracy.
Similar homes nearby
See more in Kelowna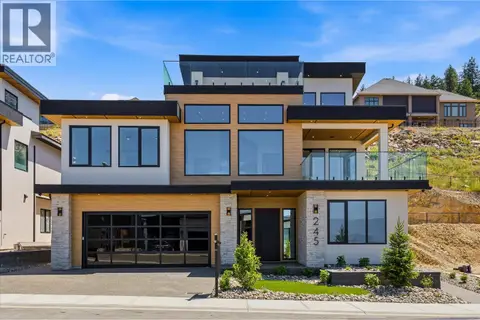 📷 85
$1,795,000
7 bd7 ba3 pk4825 ft²
245 Turnberry Street Lot# 8
Black Mountain, Kelowna
Detached · MLS® 10394070 · Oakwyn Realty Okanagan
 📷 58
$1,786,000
7 bd6 ba4 pk5717 ft²
1082 Carnoustie Drive
Black Mountain, Kelowna
Detached · MLS® 10396284 · Sotheby's International Realty Canada
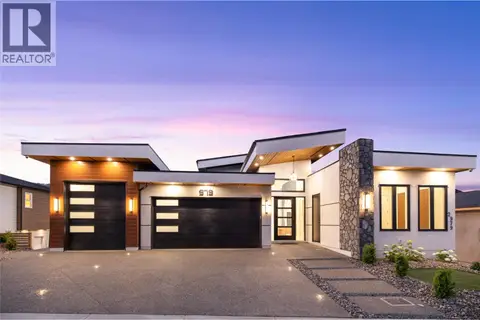 📷 74
$1,729,900
8 bd6 ba6 pk4917 ft²
979 Loseth Drive
Black Mountain, Kelowna
Detached · MLS® 10400272 · REMAX Kelowna - Stone Sisters
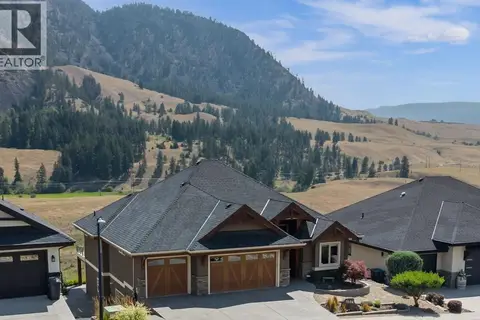 📷 65
$1,550,000
4 bd4 ba3 pk3439 ft²
1084 Stockley Street
Black Mountain, Kelowna
Detached · MLS® 10395386 · REMAX Kelowna
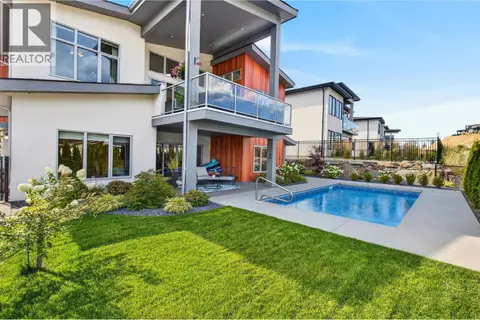 📷 57
$1,550,000
6 bd4 ba6 pk3842 ft²
887 Loseth Drive
Black Mountain, Kelowna
Pool
Detached · MLS® 10401719 · eXp Realty (Kelowna)
 📷 72
$1,499,900
5 bd3 ba2 pk4310 ft²
1592 Carnegie Street
Black Mountain, Kelowna
Detached · MLS® 10403761 · Century 21 Assurance Realty Ltd
 📷 62
$1,499,500
5 bd4 ba5 pk3989 ft²
2200 Cortina Drive
Black Mountain, Kelowna
Detached · MLS® 10386056 · Coldwell Banker Executives Realty
 📷 46
$1,848,800
5 bd4 ba6 pk4656 ft²
5624 Mountainside Drive
Kettle Valley, Kelowna
Pool
Detached · MLS® 10386576 · Team 3000 Realty Ltd.