237 KING Street W Unit# 909
Preston Heights, Cambridge, N3H5L2
Listed by CENTURY 21 MILLENNIUM INC
$378,555
- 2 bedrooms
- 2 bathrooms
- 1 parking
- 1055 sq ft
Listed yesterday · MLS® 40872577
About this home
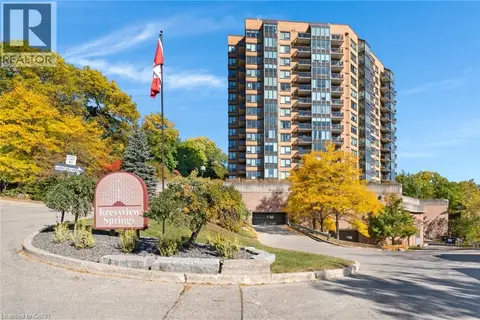
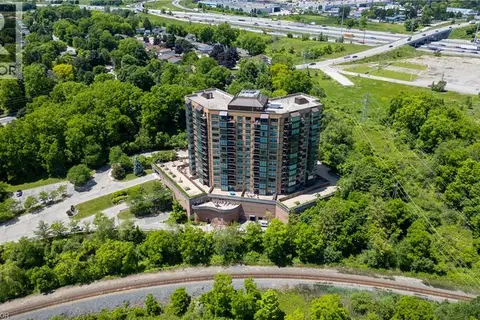
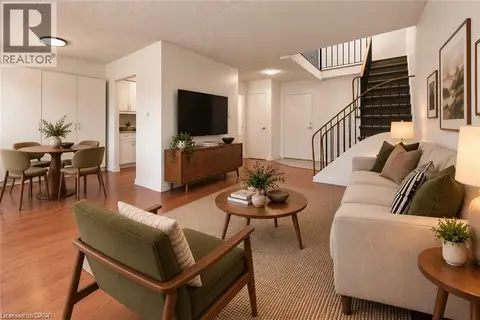
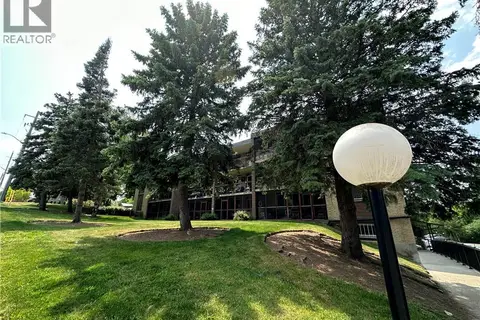
Enjoy beautiful views and light-filled living in this spacious, south-facing corner condo! With 2 bedrooms, 2 bathrooms, and bamboo flooring throughout, this inviting suite overlooks Riverside Park, the river, and the escarpment in the distance. The generous living room opens to a balcony—the perfect spot for morning coffee surrounded by views of the trees. A bright dining area overlooks the park, while the galley kitchen keeps everything within easy reach. Set in a quiet, well-maintained building with excellent amenities, including a pool, sauna, gym, party room, library, hobby room, and games room. Includes one parking space and one locker. A lovely blend of space, comfort and scenic surroundings! (id:66966)
Details
- Type
- Condo Apartment
- Style
- Other
- Size
- 1055 sq ft
- Basement
- None
- Property tax
- $2,994
- Maintenance fee
- $971/month
- Neighbourhood
- Preston Heights
- Municipality
- Cambridge
Interior
- Bedrooms
- 2 above ground
- Fireplace
- No
Heating, cooling and services
- Heating
- Heat Pump, Natural gas
- Air conditioning
- Central air conditioning
- Water and sewer
- Municipal sewage system
Building and exterior
- Year built
- 1989
- Pool
- Indoor pool
- Outdoor
- Brick Veneer
Parking
- Total parking
- 1
- Driveway and parking
- Underground
Condo
- Monthly fee
- $971
- Fee includes
- Landscaping, Heat, Water, Insurance
- View
- View of water
- Security
- Security system
Rooms
| Room | Level | Size | Features |
|---|---|---|---|
| 4pc Bathroom | Main level | ||
| 4pc Bathroom | Main level | ||
| Bedroom | Main level | 9'6'' x 14'0'' | |
| Primary Bedroom | Main level | 11'2'' x 13'1'' | |
| Kitchen | Main level | 8'1'' x 8'0'' | |
| Dining room | Main level | 12'7'' x 9'0'' | |
| Living room | Main level | 10'1'' x 18'1'' |
Location
Location is approximate. See nearby homes on the map
Listed by CENTURY 21 MILLENNIUM INC.

REALTOR®, REALTORS®, and the REALTOR® logo are certification marks that are owned by REALTOR® Canada Inc. and licensed exclusively to The Canadian Real Estate Association (CREA). These certification marks identify real estate professionals who are members of CREA and who must abide by CREA’s By-Laws, Rules, and the REALTOR® Code. The MLS® trademark and the MLS® logo are owned by CREA and identify the professional real estate services provided by members of CREA.
The information contained on this site is based in whole or in part on information that is provided by members of The Canadian Real Estate Association, who are responsible for its accuracy. CREA reproduces and distributes this information as a service for its members and assumes no responsibility for its accuracy.
Similar homes nearby
See more in Cambridge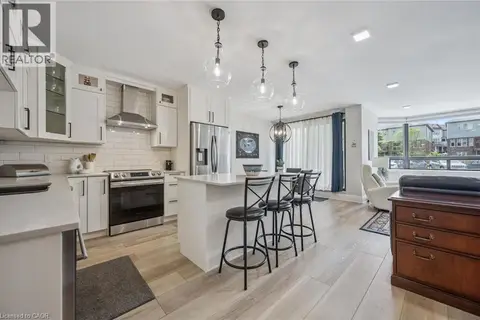 📷 40
$449,900
3 bd2 ba1 pk1500 ft²
688 PRESTON Parkway Unit# 101
Preston Heights, Cambridge
Condo Apartment · MLS® 40831459 · DEWAR REALTY INC., BROKERAGE
 📷 36
$375,000
2 bd2 ba1 pk999 ft²
237 KING Street W Unit# 402
Preston South, Cambridge
Pool
Condo Apartment · MLS® 40866261 · RE/MAX TWIN CITY REALTY INC.
 📷 32
$385,000
2 bd1 ba2 pk770 ft²
350 FISHER MILLS Road Unit# 28
Blackbridge/Fisher Mills/Glenchristie/Hagey/Silver Heights, Cambridge
Condo Apartment · MLS® 40852167 · GRAND WEST REALTY INC., BROKERAGE
 📷 36
$369,900
2 bd2 ba1 pk960 ft²
237 KING Street W Unit# 102
Preston North, Cambridge
Pool
Condo Apartment · MLS® 40864899 · Century 21 Heritage House Ltd.
 📷 29
$369,900
1 bd1 ba1 pk1170 ft²
25 CONCESSION Street Unit# 110
Glenview, Lincoln, Oak, Cambridge
Condo Apartment · MLS® 40865494 · Royal LePage Wolle Realty
 📷 32
$369,900
2 bd2 ba1 pk1125 ft²
42 TANNERY Street E Unit# 246
Hillcrest/Forbes Park, Cambridge
Condo Apartment · MLS® 40868587 · Re/Max Real Estate Centre Inc.
 📷 48
$369,000
1 bd1 ba1 pk620 ft²
150 WATER Street N Unit# 904
City Core/Wellington, Cambridge
Condo Apartment · MLS® 40824040 · Corcoran Horizon Realty
 📷 32
$365,000
3 bd2 ba1 pk1150 ft²
944 CALEDONIAN View Unit# 301
Preston North, Cambridge
Condo Apartment · MLS® 40861353 · RE/MAX REAL ESTATE CENTRE INC.