2368 Eversyde Avenue SW
Evergreen, Calgary, AB, T2Y4X6
Listed by eXp Realty
$410,000
- 3+1 bedrooms
- 4 bathrooms
- 2 parking
- 1274 sq ft
Listed 40 days ago · MLS® A2344680
About this home
Welcome to this spacious end-unit townhome in Evergreen, offering 4 bedrooms, 3.5 bathrooms, and over 1,600 sq. ft. of developed living space. The main floor has a bright, functional layout with new flooring, a comfortable living room with a gas fireplace, and a spacious kitchen with plenty of cabinet space, a breakfast bar, and a separate dining area. Upstairs, you’ll find three bedrooms, including a generous primary bedroom with a walk-in closet and private 3-piece ensuite, along with another full bathroom. The fully finished basement gives you even more space with a family room, fourth bedroom, full bathroom, and laundry area. Two assigned parking stalls are conveniently located near the back entrance, with visitor and street parking nearby. The home is directly across from a playground and close to schools, parks, shopping, restaurants, and everyday amenities. Stoney Trail is just one traffic light away, making it easy to get around the city, and Fish Creek Park is only a short drive away. A great opportunity for anyone looking for extra space, a practical layout, and a convenient location in an established southwest Calgary community. (id:66966)
Details
- Type
- Att/Row/Townhouse
- Size
- 1274 sq ft
- Basement
- Finished, Full
- Property tax
- $2,763 (2026)
- Maintenance fee
- $371/month
- Neighbourhood
- Evergreen
- Municipality
- Calgary
Interior
- Bedrooms
- 3 above ground + 1 below
- Fireplace
- Yes
- Appliances
- Washer, Refrigerator, Dishwasher, Stove, Dryer
- Flooring
- Carpeted, Vinyl Plank
Heating, cooling and services
- Heating
- Forced air
Building and exterior
- Year built
- 2004
- Foundation
- Poured Concrete
- Outdoor
- Stone, Vinyl siding
Parking
- Total parking
- 2
- Driveway and parking
- Parking Pad
Rooms
| Room | Level | Size | Features |
|---|---|---|---|
| 2pc Bathroom | Main level | 4.50 Ft x 4.25 Ft | |
| Primary Bedroom | Second level | 11.00 Ft x 16.25 Ft | |
| Bedroom | Upper Level | 6.50 Ft x 12.00 Ft | |
| Bedroom | Upper Level | 11.00 Ft x 9.92 Ft | |
| 3pc Bathroom | Upper Level | 7.67 Ft x 4.42 Ft | |
| 4pc Bathroom | Second level | 5.00 Ft x 7.67 Ft | |
| Bedroom | Basement | 12.17 Ft x 9.58 Ft | |
| 3pc Bathroom | Basement | 8.58 Ft x 4.75 Ft |
Location
Location is approximate. See nearby homes on the map
Listed by eXp Realty.

REALTOR®, REALTORS®, and the REALTOR® logo are certification marks that are owned by REALTOR® Canada Inc. and licensed exclusively to The Canadian Real Estate Association (CREA). These certification marks identify real estate professionals who are members of CREA and who must abide by CREA’s By-Laws, Rules, and the REALTOR® Code. The MLS® trademark and the MLS® logo are owned by CREA and identify the professional real estate services provided by members of CREA.
The information contained on this site is based in whole or in part on information that is provided by members of The Canadian Real Estate Association, who are responsible for its accuracy. CREA reproduces and distributes this information as a service for its members and assumes no responsibility for its accuracy.
Similar homes nearby
See more in Calgary 📷 29
$405,000
3 bd2 ba4 pk1360 ft²
2323 Eversyde Avenue SW
Evergreen, Calgary
Att/Row/Townhouse · MLS® A2321782 · TREC The Real Estate Company
 📷 36
$389,900
2 bd3 ba2 pk1269 ft²
121 Everhollow Heights SW
Evergreen, Calgary
Att/Row/Townhouse · MLS® A2347104 · RE/MAX Realty Professionals
 📷 22
$369,000
3 bd3 ba2 pk1224 ft²
28 Everhollow Way SW
Evergreen, Calgary
Att/Row/Townhouse · MLS® A2339071 · CIR Realty
 📷 23
$365,000
3 bd4 ba2 pk1179 ft²
124 Everridge Gardens SW
Evergreen, Calgary
Att/Row/Townhouse · MLS® A2329599 · CIR Realty
 📷 37
$365,000
3 bd3 ba2 pk1324 ft²
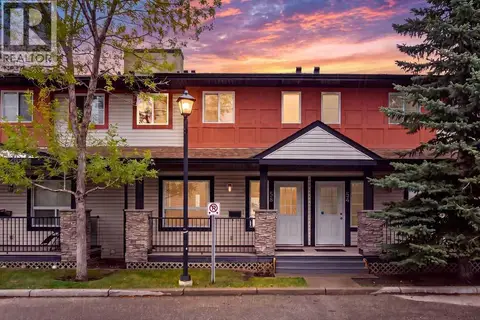
58 Eversyde Common SW
Evergreen, Calgary
Att/Row/Townhouse · MLS® A2346048 · REMAX Innovations
 📷 37
$410,000
1+2 bd2 ba2 pk765 ft²
821 Whitemont Drive NE
Whitehorn, Calgary
Multiplex
Duplex · MLS® A2313285 · Grand Realty
 📷 50
$410,000
2 bd3 ba2 pk1294 ft²
174 Walgrove Common SE
Walden, Calgary
Att/Row/Townhouse · MLS® A2342098 · CIR Realty
 📷 19
$410,000
3 bd2 ba2 pk1251 ft²
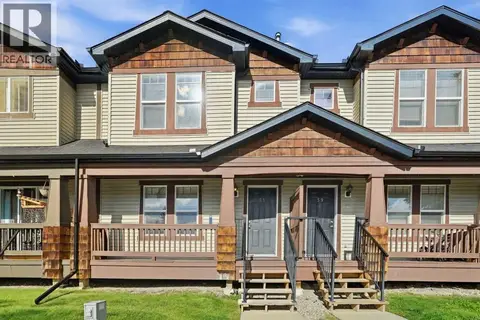
55 Panatella Park NW
Panorama Hills, Calgary
Att/Row/Townhouse · MLS® A2345716 · Realty Executives Alberta Elite