2368 Acadie Road
Cap-Pelé, NB, E4N1C8
Listed by Royal LePage Atlantic
$269,900
- 3 bedrooms
- 1 bathrooms
- 1152 sq ft
Listed 166 days ago · MLS® NB138939
About this home
Welcome to this beautifully maintained 3-bedroom mini home nestled in the heart of Cap-Pelé. Perfect for first-time buyers, downsizers, or anyone looking for comfortable and affordable living, this move-in-ready property offers a warm, inviting atmosphere from the moment you step inside. The home features a bright and spacious living room designed for both relaxing and entertaining. Elegant French doors provide a stylish separation between the living area and kitchen, adding charm and character while still maintaining a functional flow throughout the home. The kitchen offers plenty of space for everyday cooking and family meals, making it both practical and welcoming. Down the hall, youll find three comfortable bedrooms, ideal for a growing family, guests, or even a home office setup. The home has been lovingly cared for and shows pride of ownership throughout, making it an excellent option for buyers looking for a property they can simply move into and enjoy. Step outside to a lovely back deck where you can unwind with your morning coffee, host summer BBQs, or enjoy quiet evenings outdoors. The yard provides a peaceful setting with space to relax and entertain. Conveniently located close to local amenities, schools, and only minutes from beautiful beaches, this charming property combines small-town living with everyday convenience. Dont miss this fantastic opportunity to own a well-kept home in a great location. Contact your REALTOR® today to schedule your private viewing! (id:66966)
Details
- Type
- Detached
- Size
- 1152 sq ft
- Property tax
- $2,016
- Municipality
- Cap-Pelé
Interior
- Bedrooms
- 3 above ground
- Fireplace
- No
- Flooring
- Laminate, Ceramic
Heating, cooling and services
- Heating
- Heat Pump, Baseboard heaters
- Air conditioning
- Heat Pump
- Water and sewer
- Municipal sewage system
Building and exterior
- Outdoor
- Vinyl
Rooms
| Room | Level | Size | Features |
|---|---|---|---|
| Other | Main level | X | |
| 4pc Bathroom | Main level | 6' x 11'6'' | |
| Kitchen | Main level | 10'5'' x 15' | |
| Living room | Main level | 14'6'' x 15' | |
| Bedroom | Main level | 10' x 15' | |
| Bedroom | Main level | 15' x 11' | |
| Bedroom | Main level | 11'9'' x 10'5'' |
Location
Location is approximate. See nearby homes on the map
Listed by Royal LePage Atlantic.

REALTOR®, REALTORS®, and the REALTOR® logo are certification marks that are owned by REALTOR® Canada Inc. and licensed exclusively to The Canadian Real Estate Association (CREA). These certification marks identify real estate professionals who are members of CREA and who must abide by CREA’s By-Laws, Rules, and the REALTOR® Code. The MLS® trademark and the MLS® logo are owned by CREA and identify the professional real estate services provided by members of CREA.
The information contained on this site is based in whole or in part on information that is provided by members of The Canadian Real Estate Association, who are responsible for its accuracy. CREA reproduces and distributes this information as a service for its members and assumes no responsibility for its accuracy.
Similar homes nearby
See more in Cap-Pelé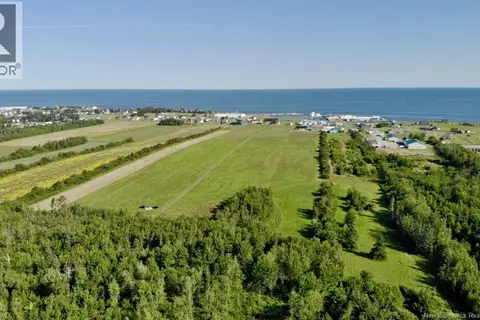 📷 4
$259,000
0 bd
Lot 1 Bas Cap Pele
Cap-Pelé
Vacant Land · MLS® NB138585 · RE/MAX Quality Real Estate Inc.
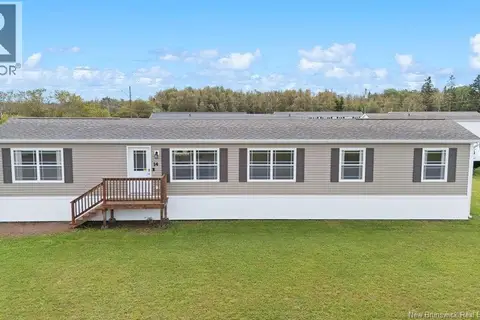 📷 23
$294,900
3 bd2 ba1081 ft²
14 Frank
Cap-Pelé
Detached · MLS® NB147718 · EXIT Realty Associates
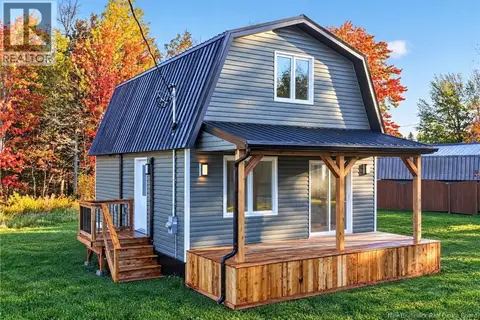 📷 35
$299,900
3 bd1 ba860 ft²
132 Trois-Ruisseaux
Cap-Pelé
Detached · MLS® NB148899 · eXp Realty
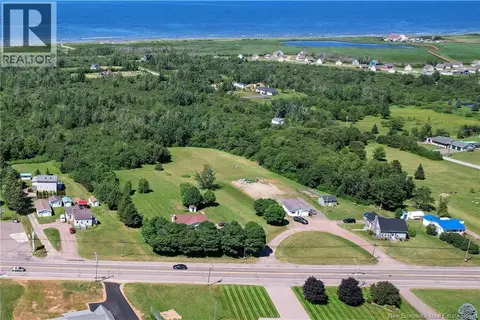 📷 50
$309,900
3 bd1 ba1290 ft²
2260 Acadie Road
Cap-Pelé
Detached · MLS® NB147045 · RE/MAX Quality Real Estate Inc.
 📷 4
$229,000
0 bd
Lot 4 Doiron
Cap-Pelé
Vacant Land · MLS® NB138994 · RE/MAX Quality Real Estate Inc.