2362 Abbott Street
Kelowna South, Kelowna, BC, V1Y1E6
Listed by Rennie & Associates Realty Ltd.
$988,000
- 3 bedrooms
- 1 bathrooms
- 1107 sq ft
Listed 104 days ago · MLS® 10394154
About this home
Located along Kelowna's coveted Abbott Street recreation corridor, just steps to the lake, shops, restaurants and KGH, this location checks off every box. This SOLID bungalow offers 3BDRMS/1Bth upstairs, and an unfinished basement with high ceilings that's ready to be reimagined into additional living space, a suite or the ultimate recreation area. Mechanical upgrades include furnace (2023), hot water tank (2024) and a roof (approx 2010). Whether you're looking to renovate or build your dream home, this MF4 large lots offer exceptional possibilities. This location, lifestyle and future potential are hard to beat. Open house - Saturday Oct 3 12pm-4pm (id:66966)
Details
- Type
- Detached
- Style
- Bungalow
- Size
- 1107 sq ft
- Property tax
- $5,461
- Neighbourhood
- Kelowna South
- Municipality
- Kelowna
Interior
- Fireplace
- Gas
- Appliances
- Refrigerator, Dishwasher, Oven, Microwave, Washer & Dryer
- Flooring
- Hardwood, Laminate, Linoleum
Heating, cooling and services
- Heating
- Forced air, See remarks
- Water and sewer
- Municipal sewage system
Building and exterior
- Style
- Bungalow
- Year built
- 1956
- Roof
- Asphalt shingle
- Outdoor
- Wood, Stucco
Parking
- Driveway and parking
- Carport
Rooms
| Room | Level | Size | Features |
|---|---|---|---|
| Other | Basement | 11'9'' x 43'9'' | |
| Recreation room | Basement | 13'8'' x 43'5'' | |
| 3pc Bathroom | Main level | 6'8'' x 6'4'' | |
| Bedroom | Main level | 10'1'' x 9'3'' | |
| Bedroom | Main level | 12'3'' x 8'4'' | |
| Primary Bedroom | Main level | 13'0'' x 12'7'' | |
| Kitchen | Main level | 10'2'' x 17'4'' | |
| Dining room | Main level | 10'7'' x 9'9'' | |
| Living room | Main level | 13'8'' x 19'7'' |
Location
Location is approximate. See nearby homes on the map
Listed by Rennie & Associates Realty Ltd..

REALTOR®, REALTORS®, and the REALTOR® logo are certification marks that are owned by REALTOR® Canada Inc. and licensed exclusively to The Canadian Real Estate Association (CREA). These certification marks identify real estate professionals who are members of CREA and who must abide by CREA’s By-Laws, Rules, and the REALTOR® Code. The MLS® trademark and the MLS® logo are owned by CREA and identify the professional real estate services provided by members of CREA.
The information contained on this site is based in whole or in part on information that is provided by members of The Canadian Real Estate Association, who are responsible for its accuracy. CREA reproduces and distributes this information as a service for its members and assumes no responsibility for its accuracy.
Similar homes nearby
See more in Kelowna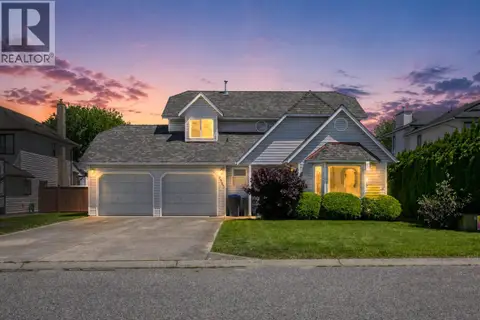 📷 51
$979,900
3 bd3 ba6 pk2010 ft²
2545 Wyatt Road
Kelowna South, Kelowna
Pool
Detached · MLS® 10392314 · REMAX Kelowna
 New
📷 52
$979,000
4 bd2 ba1 pk1859 ft²
992 Grenfell Court
Kelowna South, Kelowna
Detached · MLS® 10404260 · Macdonald Realty
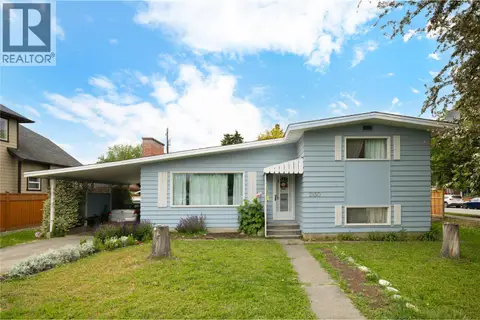 📷 21
$997,300
3 bd2 ba5 pk1335 ft²
2150 Burnett Street
Kelowna South, Kelowna
Detached · MLS® 10388148 · REMAX Kelowna - Stone Sisters
 📷 19
$998,000
4 bd1 ba1 pk934 ft²
2038 Richter Street
Kelowna South, Kelowna
Detached · MLS® 10394176 · Realtymonx
 📷 47
$999,900
2 bd1 ba1 pk920 ft²
457 Patterson Avenue
Kelowna South, Kelowna
Detached · MLS® 10399677 · Century 21 Assurance Realty Ltd
 📷 15
$999,998
2 bd1 ba1505 ft²
760 Cadder Avenue
Kelowna South, Kelowna
Waterfront
Detached · MLS® 10393914 · Realtymonx
 📷 30
$975,000
3 bd1 ba4 pk1475 ft²
348 Burne Avenue
Kelowna South, Kelowna
Detached · MLS® 10391202 · Royal LePage Kelowna
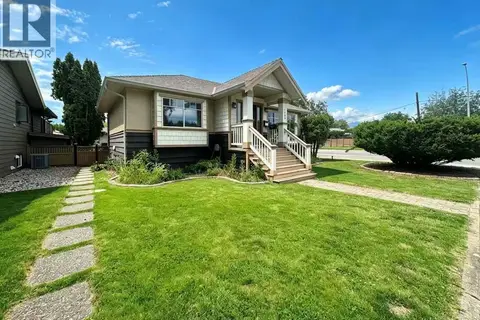 📷 2
$949,000
4 bd3 ba2 pk1723 ft²
1906 Carruthers Street
Kelowna South, Kelowna
Detached · MLS® 10390755 · Team 3000 Realty Ltd.