236 HEBRIDES Lane
New London, New London, PE, C0B1M0
Listed by EXIT Realty PEI
$399,000
- 3 bedrooms
- 2 bathrooms
- 1682 sq ft
Listed 173 days ago · MLS® 202609262
About this home
Stunning waterfront retreat in the highly sought-after Hebrides community, offering panoramic views of New London Bay and the iconic Cavendish sand dunes. This beautifully updated 3 bedroom, 2 bath coastal home blends comfort and charm with an inviting open concept layout. The bright kitchen showcases custom cabinetry and flows seamlessly into a spacious dining area and cozy living room anchored by a propane fireplace, perfect for relaxed waterfront living. Expansive windows frame breathtaking water views, while the warm wood interior enhances the home's classic coastal character. The main level features a well appointed bedroom and full bath, ideal for guests or convenient single level living. Upstairs, two generous bedrooms and a second full bath provide ample space for family and visitors. Step outside to two large decks designed to capture both sunrise over the water and evening sunsets, an exceptional setting for entertaining or quiet retreat. The exterior was freshly repainted in June 2025, and most furnishings are included, offering a true turnkey opportunity. Residents enjoy access to the Hebrides Association amenities ($1,050 + HST annually), including road maintenance, central water, weekly lawn care, a par 3 executive golf course, clubhouse with games room, and a heated outdoor pool, with potential future plans for outdoor Pickleball courts. Ideally located just minutes from Cavendish, pristine white sand beaches, world class golf, dining, and entertainment. An idyllic 3 season getaway or prime investment property in one of PEI's most desirable waterfront communities. (id:66966)
Details
- Type
- Recreational
- Style
- 2 Level
- Size
- 1682 sq ft
- Basement
- None
- Property tax
- $1,904 (2026)
- Neighbourhood
- New London
- Municipality
- New London
Interior
- Bedrooms
- 3 above ground
- Fireplace
- Yes
- Appliances
- Refrigerator, Satellite Dish, Barbeque, Range - Electric, Dishwasher, Microwave
- Flooring
- Hardwood, Ceramic Tile
Heating, cooling and services
- Heating
- Baseboard heaters, Electric, Propane
- Water and sewer
- Septic System
Building and exterior
- Style
- 2 Level
- Year built
- 2003
- Outdoor
- Wood siding
Rooms
| Room | Level | Size | Features |
|---|---|---|---|
| Bath (# pieces 1-6) | Main level | 9 x 6 | |
| Foyer | Main level | 15 x 4 | |
| Kitchen | Main level | 9.5 x 9 | |
| Dining room | Main level | 11 x 9.5 | |
| Living room | Main level | 17 x 12.5 | |
| Bedroom | Main level | 13 x 11 | |
| Primary Bedroom | Second level | 20 x 11.5 | |
| Bath (# pieces 1-6) | Second level | 8 x 6 | |
| Bedroom | Second level | 21 x 9 |
Location
Location is approximate. See nearby homes on the map
Listed by EXIT Realty PEI.

REALTOR®, REALTORS®, and the REALTOR® logo are certification marks that are owned by REALTOR® Canada Inc. and licensed exclusively to The Canadian Real Estate Association (CREA). These certification marks identify real estate professionals who are members of CREA and who must abide by CREA’s By-Laws, Rules, and the REALTOR® Code. The MLS® trademark and the MLS® logo are owned by CREA and identify the professional real estate services provided by members of CREA.
The information contained on this site is based in whole or in part on information that is provided by members of The Canadian Real Estate Association, who are responsible for its accuracy. CREA reproduces and distributes this information as a service for its members and assumes no responsibility for its accuracy.
Similar homes nearby
See more in New London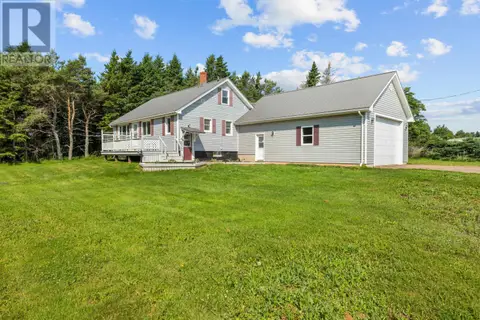 📷 50
$399,900
3 bd2 ba1847 ft²
71 Morrison Lane
New London, New London
Detached · MLS® 202617158 · RE/MAX HARBOURSIDE REALTY