236 Greenwood Road
Coalhurst, AB, T0L0V2
Listed by REAL BROKER
$644,900
- 3+3 bedrooms
- 3 bathrooms
- 2 parking
- 1444 sq ft
Listed 149 days ago · MLS® A2314569
About this home
Welcome to 236 Greenwood Road! This exceptional brand-new raised bungalow is located in the welcoming community of Coalhurst — offering peaceful small-town living just 10 minutes from downtown Lethbridge. Featuring 6 spacious bedrooms and 3 full bathrooms, this thoughtfully designed home provides plenty of space for growing families and effortless entertaining. The bright, open-concept main floor is filled with natural light from oversized windows and showcases stylish modern finishes throughout. The contemporary kitchen offers ample cabinetry, generous counter space, and a functional layout perfect for everyday living or hosting guests. The primary bedroom serves as a private retreat with a full ensuite and plenty of closet space, while two additional bedrooms and another full bathroom complete the main level. The fully developed lower level adds even more living space with a large family room, two additional bedrooms, and a full bathroom — ideal for guests, a home office, or multi-generational living. Car enthusiasts and hobbyists will love the massive double attached garage, offering plenty of room for vehicles, storage, and workspace. Situated in a quiet, family-friendly neighbourhood, this move-in ready home combines space, comfort, and quality craftsmanship in one of the area’s most desirable communities. Don’t miss the opportunity to own this stunning new home in beautiful Coalhurst! (id:66966)
Details
- Type
- Detached
- Style
- Bi-level
- Size
- 1444 sq ft
- Basement
- Finished, Full
- Garage
- Garage
- Property tax
- $911 (2025)
- Municipality
- Coalhurst
Interior
- Bedrooms
- 3 above ground + 3 below
- Fireplace
- Yes
- Appliances
- Refrigerator, Dishwasher, Stove
- Flooring
- Vinyl
Heating, cooling and services
- Heating
- Forced air
Building and exterior
- Style
- Bi-level
- Year built
- 2025
- Foundation
- Poured Concrete
- Outdoor
- Composite Siding
Parking
- Total parking
- 2
- Driveway and parking
- Attached Garage
Rooms
| Room | Level | Size | Features |
|---|---|---|---|
| Foyer | Main level | 7.42 Ft x 11.25 Ft | |
| Living room | Main level | 13.17 Ft x 14.33 Ft | |
| Kitchen | Main level | 13.08 Ft x 8.75 Ft | |
| Dining room | Main level | 13.17 Ft x 14.83 Ft | |
| Laundry room | Main level | 6.92 Ft x 6.08 Ft | |
| Bedroom | Main level | 13.08 Ft x 9.75 Ft | |
| Bedroom | Main level | 10.08 Ft x 13.92 Ft | |
| 4pc Bathroom | Main level | 9.17 Ft x 4.92 Ft | |
| Primary Bedroom | Upper Level | 14.92 Ft x 11.42 Ft | |
| 4pc Bathroom | Upper Level | 12.25 Ft x 7.25 Ft | |
| 4pc Bathroom | Lower level | 4.83 Ft x 9.17 Ft | |
| Bedroom | Lower level | 10.17 Ft x 10.92 Ft | |
| Bedroom | Lower level | 10.00 Ft x 10.92 Ft | |
| Bedroom | Lower level | 12.58 Ft x 14.50 Ft | |
| Recreational, Games room | Lower level | 22.83 Ft x 16.17 Ft |
Location
Location is approximate. See nearby homes on the map
Listed by REAL BROKER.

REALTOR®, REALTORS®, and the REALTOR® logo are certification marks that are owned by REALTOR® Canada Inc. and licensed exclusively to The Canadian Real Estate Association (CREA). These certification marks identify real estate professionals who are members of CREA and who must abide by CREA’s By-Laws, Rules, and the REALTOR® Code. The MLS® trademark and the MLS® logo are owned by CREA and identify the professional real estate services provided by members of CREA.
The information contained on this site is based in whole or in part on information that is provided by members of The Canadian Real Estate Association, who are responsible for its accuracy. CREA reproduces and distributes this information as a service for its members and assumes no responsibility for its accuracy.
Similar homes nearby
See more in Coalhurst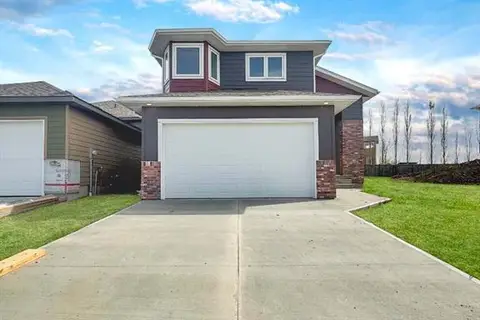 📷 31
$644,900
3+3 bd3 ba2 pk1437 ft²
220 Greenwood Road
Coalhurst
Detached · MLS® A2314538 · REAL BROKER
 📷 38
$644,900
2+2 bd3 ba4 pk1402 ft²
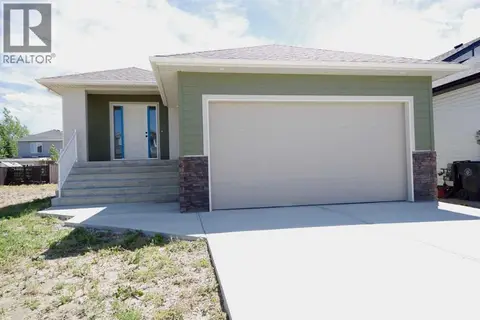
256 Greenwood Road
Coalhurst
Detached · MLS® A2336957 · REAL BROKER
 📷 36
$639,900
2+3 bd3 ba8 pk1341 ft²
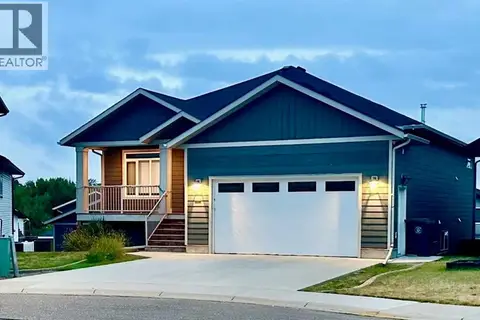
41 Laurel Place
Coalhurst
Detached · MLS® A2343468 · 2 PERCENT REALTY