236 Five Rivers Drive
White Point, White Point, NS, B0T1G0
Listed by Engel & Volkers (Liverpool)
$455,000
- 2 bedrooms
- 2 bathrooms
- 1092 sq ft
Listed 75 days ago · MLS® 202620003
About this home
Welcome to this beautiful cedar log chalet-style home in White Point Estates. This year-round property offers a private, treed oasis perfect for spending summers near numerous local sandy beaches. Situated just a short walk from the iconic White Point Beach Resort, you will love the community amenities, including the beach, an indoor pool, and an oceanside 9-hole golf course. This 2-bedroom, 1.5-bathroom home offers cozy living at its best. Recent upgradesincluding new windows, a skylight, septic field, and a Hearthstone Soapstone wood stovehave transformed this property into a stylish home. The main level features a spacious living room that opens into a dining area and a large kitchen. It also includes a full bathroom, laundry, and a storage area. Upstairs, you will find two comfortable bedrooms and a half bathroom. The secondary bedroom can easily accommodate multiple beds for family holidays. Surfing, beach time, and a children's playground are just a few of the nearby activities to enjoy. (id:66966)
Details
- Type
- Detached
- Size
- 1092 sq ft
- Basement
- Crawl space
- Neighbourhood
- White Point
- Municipality
- White Point
Interior
- Bedrooms
- 2 above ground
- Fireplace
- No
- Appliances
- Washer, Dryer - Electric, Refrigerator, Range
- Flooring
- Laminate, Wood, Porcelain Tile
Heating, cooling and services
- Heating
- Baseboard heaters, Stove, Electric, Wood
- Water and sewer
- Septic System
Building and exterior
- Year built
- 1990
- Foundation
- Poured Concrete
- Outdoor
- Log
Parking
- Driveway and parking
- Gravel
Rooms
| Room | Level | Size | Features |
|---|---|---|---|
| Living room | Main level | 22.10 x 15 | |
| Dining room | Main level | 11.4 x 10.4 | |
| Kitchen | Main level | 11.4 x 10.9 | |
| 4pc Bathroom | Main level | 7. x 10.-4pc | |
| Laundry room | Main level | 4. x 11 | |
| Other | Second level | 7. x 3.-Upstairs Hall | |
| 2pc Bathroom | Second level | 2.9 x 8.1-2pc | |
| Bedroom | Second level | 17.6 x 8 | |
| Primary Bedroom | Second level | 17.6 x 11.7 | |
| Storage | Second level | 4. x 8 |
Location
Location is approximate. See nearby homes on the map
Listed by Engel & Volkers (Liverpool).

REALTOR®, REALTORS®, and the REALTOR® logo are certification marks that are owned by REALTOR® Canada Inc. and licensed exclusively to The Canadian Real Estate Association (CREA). These certification marks identify real estate professionals who are members of CREA and who must abide by CREA’s By-Laws, Rules, and the REALTOR® Code. The MLS® trademark and the MLS® logo are owned by CREA and identify the professional real estate services provided by members of CREA.
The information contained on this site is based in whole or in part on information that is provided by members of The Canadian Real Estate Association, who are responsible for its accuracy. CREA reproduces and distributes this information as a service for its members and assumes no responsibility for its accuracy.
Similar homes nearby
See more in White Point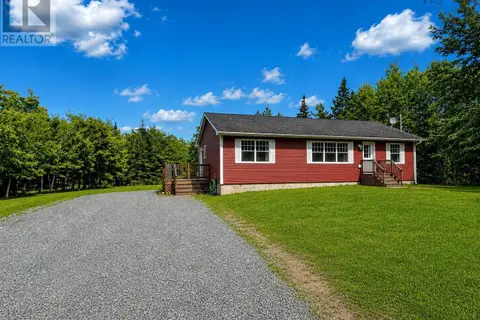 📷 29
$399,900
3 bd3 ba2568 ft²
901 OLD PORT MOUTON Road
White Point, White Point
Detached · MLS® 202619432 · EXIT Realty Inter Lake (Liverpool)
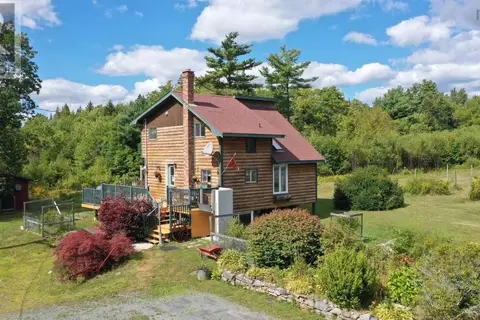 📷 39
$399,000
2 bd2 ba1210 ft²
1214 Old Port Mouton Road
White Point, White Point
Detached · MLS® 202622116 · Engel & Volkers (Liverpool)
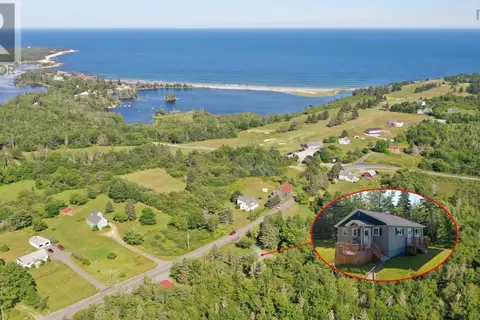 📷 33
$389,000
3 bd1 ba986 ft²
38 White Point 2 Road
White Point, White Point
Detached · MLS® 202618064 · Engel & Volkers (Liverpool)