236 9th STREET E
Midtown, Prince Albert, SK, S6V0X6
Listed by RE/MAX P.A. Realty
$99,900
- 2 bedrooms
- 1 bathrooms
- 738 sq ft
Listed 26 days ago · MLS® SK049624
About this home
Cozy 2 bedroom character home in Midtown! Step inside and you are greeted by a bright and spacious living room that features original hardwood flooring and a gas fireplace. From the living room, move into the separate dining area and functional kitchen featuring classic white cabinets and generous cupboard storage. Completing the main floor is a comfortable bedroom and a 4 piece bathroom. The 2nd bedroom upstairs offers great natural light and plenty of room to make it your own. The unfinished basement provides room for storage or future development. Enjoy the fenced yard with mature trees creating a nice surrounding to relax and enjoy the outdoors. The double detached garage provides convenient parking and additional storage. Recent updates include a new hot water heater installed in 2026, new kitchen and bathroom taps, a new tub surround and a new toilet. This home is located in the Midtown area and is close to schools and parks with Cornerstone just a short distance away. Nearby the Rotary Trail is perfect for enjoying the outdoors, whether it is a morning outing or an evening stroll. If you are a first time buyer, downsizing or looking for an investment opportunity, this home offers many possibilities. Call today to book your showing! (id:66966)
Details
- Type
- Detached
- Size
- 738 sq ft
- Basement
- Unfinished, Partial
- Garage
- Garage
- Property tax
- $2,070 (2026)
- Neighbourhood
- Midtown
- Municipality
- Prince Albert
Interior
- Fireplace
- Gas, Conventional
- Appliances
- Refrigerator, Stove
Heating, cooling and services
- Heating
- Forced air, Natural gas
Building and exterior
- Year built
- 1908
Parking
- Driveway and parking
- Detached Garage, Parking Space(s)
Rooms
| Room | Level | Size | Features |
|---|---|---|---|
| Living room | Main level | 3.41 × 5.27 m (11'2" × 17'4") | |
| Kitchen | Main level | 3.29 × 3.6 m (10'10" × 11'10") | |
| Bedroom | Main level | 3.47 × 2.65 m (11'5" × 8'8") | |
| 4pc Bathroom | Main level | 2.26 × 1.46 m (7'5" × 4'10") | |
| Dining room | Main level | 2.19 × 2.71 m (7'2" × 8'11") | |
| Bedroom | Second level | 2.41 × 5.21 m (7'11" × 17'1") | |
| Other | Basement | 5.79 × 5.12 m (19' × 16'10") |
Location
Location is approximate. See nearby homes on the map
Listed by RE/MAX P.A. Realty.

REALTOR®, REALTORS®, and the REALTOR® logo are certification marks that are owned by REALTOR® Canada Inc. and licensed exclusively to The Canadian Real Estate Association (CREA). These certification marks identify real estate professionals who are members of CREA and who must abide by CREA’s By-Laws, Rules, and the REALTOR® Code. The MLS® trademark and the MLS® logo are owned by CREA and identify the professional real estate services provided by members of CREA.
The information contained on this site is based in whole or in part on information that is provided by members of The Canadian Real Estate Association, who are responsible for its accuracy. CREA reproduces and distributes this information as a service for its members and assumes no responsibility for its accuracy.
Similar homes nearby
See more in Prince Albert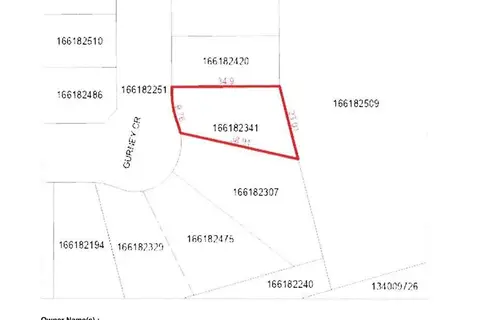
$98,900
32 Gurney CRESCENT
River Heights PA, Prince Albert
Vacant Land · MLS® SK041164 · Advantage Real Estate
 📷 21
$95,000
3 bd2 ba689 ft²
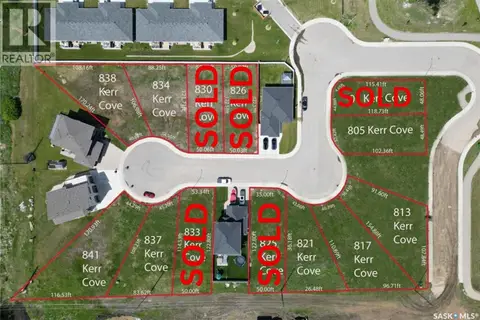
1313 6th AVENUE W
West Flat, Prince Albert
Detached · MLS® SK042871 · RE/MAX P.A. Realty
 📷 15
$94,900
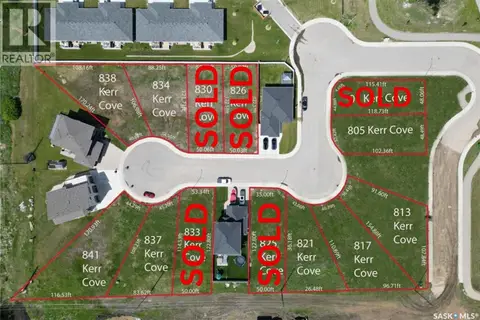
805 Kerr COVE
South Hill, Prince Albert
Vacant Land · MLS® SK041473 · RE/MAX P.A. Realty
 📷 15
$104,900
837 Kerr COVE
South Hill, Prince Albert
Vacant Land · MLS® SK041472 · RE/MAX P.A. Realty
 📷 15
$94,900
1 bd1 ba452 ft²
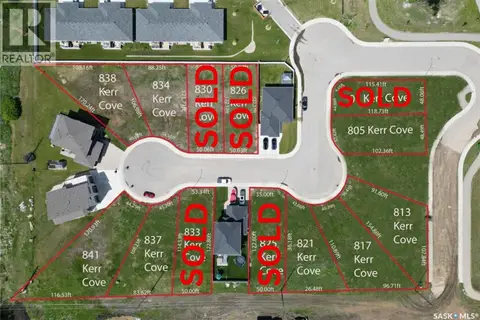
1101 12th STREET W
West Flat, Prince Albert
Detached · MLS® SK044079 · Royal LePage Icon Realty
 📷 15
$109,900
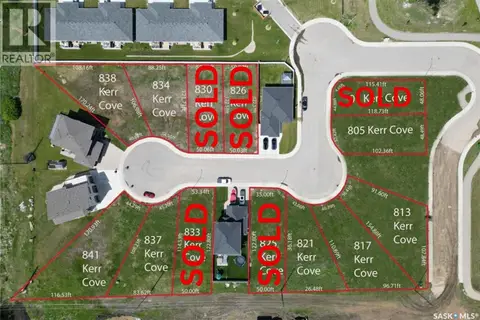
821 Kerr COVE
South Hill, Prince Albert
Vacant Land · MLS® SK041479 · RE/MAX P.A. Realty
 📷 15
$109,900
817 Kerr COVE
South Hill, Prince Albert
Vacant Land · MLS® SK041478 · RE/MAX P.A. Realty
 📷 15
$109,900
813 Kerr COVE
South Hill, Prince Albert
Vacant Land · MLS® SK041476 · RE/MAX P.A. Realty