2351 WOKING Crescent Unit# Basement
Sheridan, Mississauga, L5K1Z5
Listed by RE/MAX Real Estate Centre Inc.
$1,800/mo
- 0+1 bedrooms
- 1 bathrooms
- 4 parking
- 2636 sq ft
Listed 69 days ago · MLS® 40855753
About this home
1 Bedroom walkout apartment with separate entrance and outside stairs. Full of light with 10x8 feet Glass sliding doors. Unbeatable back yard view. Looking to beautiful and forest trail. Awesome area for walking and jogging. Apartment available for single professional full time working person or couple (Not safe for kids because of swimming pool). House located at Mississauga close to U of T location is Sheridan Homelands ( Erin Mills Pkwy and Dundas) It is a large apartment with kitchen + living area + bedroom.(Totally separated from main home) $1800 included heating + hydro. Laundry shared on weekends. Internet not included. **Free 1 car Parking **No Inside/Outside smoking-cannabis **Pool and Backyard use not allowed in contract OR in Lease agreement. **No Pet (Maybe Cat) ** Credit report / employment letter required ** 1 year Contract / ID Copy Required (id:66966)
Details
- Type
- Detached
- Style
- Contemporary
- Size
- 2636 sq ft
- Basement
- Finished, Full
- Garage
- Garage
- Neighbourhood
- Sheridan
- Municipality
- Mississauga
- Rent increase limit
- Depends on when the unit was first lived in: before Nov. 15, 2018 it’s covered by Ontario’s yearly limit (2.1% in 2026); after, there’s no cap.
Interior
- Bedrooms
- 0 above ground + 1 below
- Fireplace
- No
- Appliances
- Refrigerator, Stove, Microwave Built-in
Heating, cooling and services
- Heating
- Forced air
- Air conditioning
- Central air conditioning
- Water and sewer
- Municipal sewage system
Building and exterior
- Style
- Contemporary
- Outdoor
- Brick, Vinyl siding, Shingles
Parking
- Total parking
- 4
- Driveway and parking
- Attached Garage
Rooms
| Room | Level | Size | Features |
|---|---|---|---|
| Living room | Basement | 13'0'' x 13'0'' | |
| Kitchen | Basement | 9'0'' x 9'0'' | |
| 3pc Bathroom | Basement | ||
| Bedroom | Basement | 12'0'' x 9'6'' |
Location
Location is approximate. See nearby homes on the map
Listed by RE/MAX Real Estate Centre Inc..

REALTOR®, REALTORS®, and the REALTOR® logo are certification marks that are owned by REALTOR® Canada Inc. and licensed exclusively to The Canadian Real Estate Association (CREA). These certification marks identify real estate professionals who are members of CREA and who must abide by CREA’s By-Laws, Rules, and the REALTOR® Code. The MLS® trademark and the MLS® logo are owned by CREA and identify the professional real estate services provided by members of CREA.
The information contained on this site is based in whole or in part on information that is provided by members of The Canadian Real Estate Association, who are responsible for its accuracy. CREA reproduces and distributes this information as a service for its members and assumes no responsibility for its accuracy.
Similar homes nearby
See more in Mississauga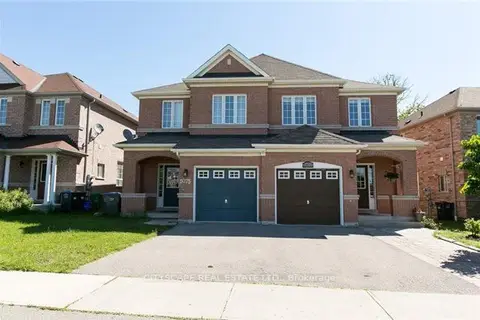 📷 4
$1,800/mo
Reduced $50 (↓ 3%)
2 bd1 ba1 pk700-1100 ft²
5073 Churchill Meadows
Churchill Meadows, Mississauga
Semi-Detached · MLS® W12508986 · CITYSCAPE REAL ESTATE LTD.
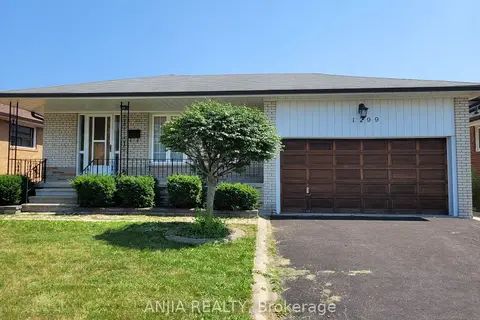 📷 18
$1,800/mo
2 bd1 ba1 pk1100-1500 ft²
1299 Shamir Crescent Basement
Erindale, Mississauga
Basement suiteGO station 1.5 kmWalkable
Detached · MLS® W13582432 · ANJIA REALTY
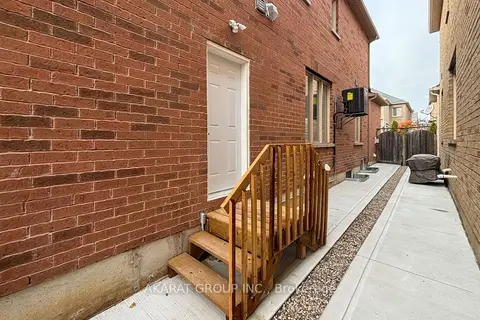 📷 34
$1,800/mo
1 bd1 ba1 pk700-1100 ft²
5463 Fudge Terrace Basement Apt
Churchill Meadows, Mississauga
Basement suiteGO station 2.8 kmSchool 8 min walk
Semi-Detached · MLS® W13656112 · AKARAT GROUP INC.
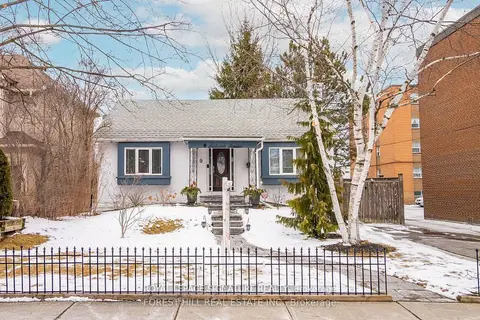 📷 17
$1,800/mo
2 bd1 ba1100-1500 ft²
9 Mohawk Avenue Lower
Port Credit, Mississauga
Basement suiteGO station 1.0 kmWalkable
Detached · MLS® W13658784 · ROYAL LEPAGE SIGNATURE REALTY
 📷 19
$1,800/mo
Reduced $200 (↓ 10%)
3 bd1 ba1 pk1500-2000 ft²
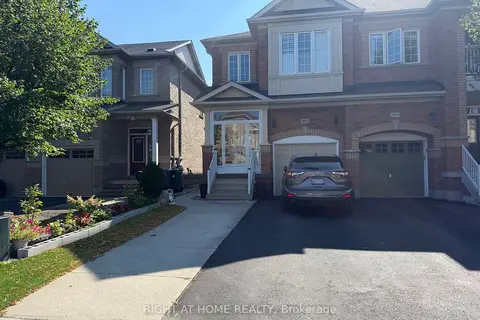
4802 Bluefeather Lane Basement
Hurontario, Mississauga
Basement suiteWalkableSchool 7 min walk
Semi-Detached · MLS® W13701928 · RIGHT AT HOME REALTY
 📷 9
$1,800/mo
2 bd1 ba1 pk2000-2500 ft²
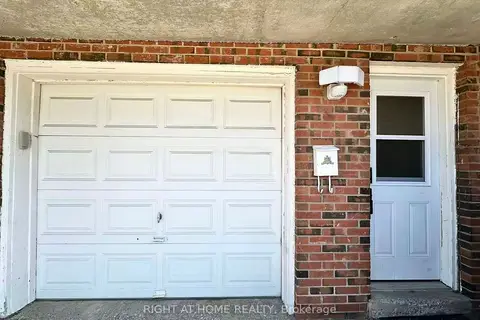
4125 Bishopstoke Lane Lower
Rathwood, Mississauga
Basement suiteGO station 2.0 kmWalkable
Semi-Detached · MLS® W13708702 · RIGHT AT HOME REALTY
 📷 8🎥 Tour
$1,800/mo
Reduced $350 (↓ 16%)
1 bd1 ba1 pk700-1100 ft²
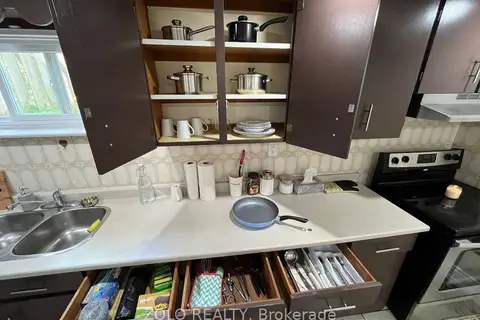
3402 Frobex Court
Erindale, Mississauga
PoolGO station 1.1 kmWalkable
Lower Level · MLS® W13718086 · ZOLO REALTY
 📷 9
$1,800/mo
2 bd1 ba1 pk1500-2000 ft²
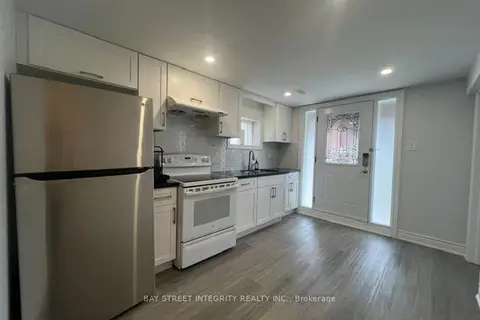
4736 Wild Rose Street
East Credit, Mississauga
Basement suiteGO station 1.0 km
Detached · MLS® W13740726 · BAY STREET INTEGRITY REALTY INC.