2350 Landry Crescent
Trout Creek, Summerland, BC, V0H1Z9
Listed by Parker Real Estate
$2,700,000
- 5 bedrooms
- 5 bathrooms
- 7 parking
- 4467 sq ft
Listed 191 days ago · MLS® 10382565
About this home
2350 Landry Crescent – Stunning Lakefront Home in Trout Creek Welcome to 2350 Landry Crescent, a breathtaking lakefront property located in the highly sought-after Trout Creek neighborhood. This spacious and beautifully designed 5-bedroom, 3-bathroom-with an additional office-offers 4,467 sq ft of luxurious living space, perfect for families or entertaining guests. Step inside to discover gorgeous cork and tile flooring, an open-concept kitchen, and a thoughtful layout designed for comfort and style. Enjoy the convenience of a private elevator, ideal for multi-level living. Outside, you'll find a gated entrance, established fruit trees, and a flourishing garden. Take in the stunning views of Okanagan Lake from your backyard or head down to the dock for easy lake access. Don’t miss this rare opportunity to own a slice of paradise in one of the Okanagan’s most desirable lakefront communities. (id:66966)
Details
- Type
- Detached
- Size
- 4467 sq ft
- Garage
- Garage
- Property tax
- $14,326
- Neighbourhood
- Trout Creek
- Municipality
- Summerland
Interior
- Fireplace
- Electric
- Appliances
- Washer, Refrigerator, Oven, Microwave
- Flooring
- Tile, Carpeted, Cork
Heating, cooling and services
- Air conditioning
- Central air conditioning
- Water and sewer
- Municipal sewage system
Building and exterior
- Year built
- 2007
- Roof
- Metal
- Outdoor
- Stucco
Parking
- Total parking
- 7
- Driveway and parking
- Attached Garage, Additional Parking
Rooms
| Room | Level | Size | Features |
|---|---|---|---|
| Utility room | Main level | 11'4'' x 10'10'' | |
| Recreation room | Main level | 14'10'' x 23'4'' | |
| Office | Main level | 10'8'' x 11'6'' | |
| Laundry room | Main level | 11'7'' x 11' | |
| Foyer | Main level | 11' x 11'2'' | |
| Bedroom | Main level | 12' x 11'9'' | |
| Bedroom | Main level | 14'9'' x 13'4'' | |
| Bedroom | Main level | 15'1'' x 10'10'' | |
| Other | Main level | 6'4'' x 9'7'' | |
| Full bathroom | Main level | 6' x 9'6'' | |
| Full bathroom | Main level | 10'5'' x 7'5'' | |
| Primary Bedroom | Second level | 16' x 14'3'' | |
| Pantry | Second level | 7'11'' x 7'3'' | |
| Living room | Second level | 25'2'' x 15'10'' | |
| Kitchen | Second level | 25'2'' x 15'10'' | |
| Dining room | Second level | 17'7'' x 17'9'' | |
| Other | Second level | 12'2'' x 20'10'' | |
| Bedroom | Second level | 18'3'' x 11'6'' | |
| Full ensuite bathroom | Second level | 14'6'' x 10'10'' | |
| Full ensuite bathroom | Second level | 6'10'' x 8'1'' | |
| Partial bathroom | Second level | 7'10'' x 5'5'' |
Location
Location is approximate. See nearby homes on the map
Listed by Parker Real Estate.

REALTOR®, REALTORS®, and the REALTOR® logo are certification marks that are owned by REALTOR® Canada Inc. and licensed exclusively to The Canadian Real Estate Association (CREA). These certification marks identify real estate professionals who are members of CREA and who must abide by CREA’s By-Laws, Rules, and the REALTOR® Code. The MLS® trademark and the MLS® logo are owned by CREA and identify the professional real estate services provided by members of CREA.
The information contained on this site is based in whole or in part on information that is provided by members of The Canadian Real Estate Association, who are responsible for its accuracy. CREA reproduces and distributes this information as a service for its members and assumes no responsibility for its accuracy.
Similar homes nearby
See more in Summerland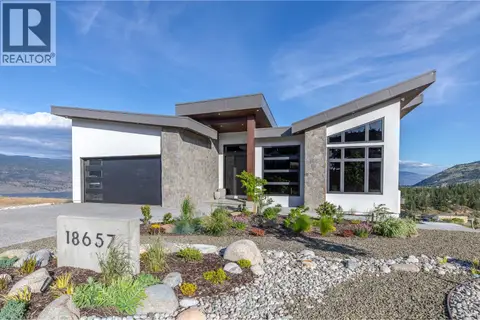 📷 62
$2,599,000
5 bd4 ba4 pk3582 ft²
18657 McKenzie Court
Summerland Rural, Summerland
Pool
Detached · MLS® 10386965 · Skaha Realty Group Inc.
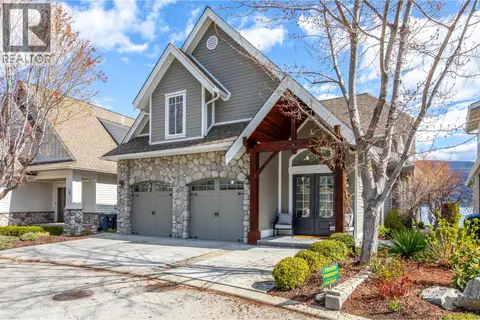 📷 31
$2,895,000
4 bd3 ba4 pk2745 ft²
15419 Lakeshore Drive N Unit# 11
Lower Town, Summerland
Waterfront
Detached · MLS® 10383612 · Parker Real Estate
 📷 48
$2,499,000
4 bd2 ba4 pk2327 ft²
5711 White Street
Main Town, Summerland
Detached · MLS® 10381116 · RE/MAX Orchard Country
 📷 7
$2,950,000
5 bd4 ba3 pk4762 ft²
18673 MCKENZIE Court
Main Town, Summerland
Detached · MLS® 10350193 · Rennie & Associates Realty Ltd.
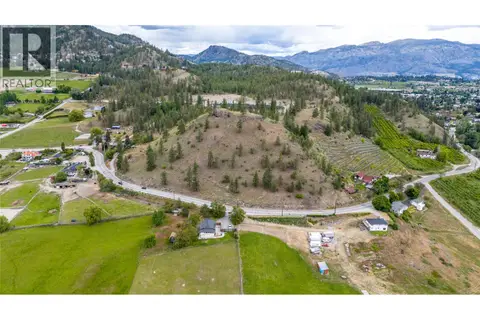 📷 28
$2,995,000
4 bd2 ba1 pk2042 ft²
13316 Prairie Valley Road
Summerland Rural, Summerland
Detached · MLS® 10391258 · Parker Real Estate
 📷 39
$2,225,000
4 bd1 ba7 pk924 ft²
475 North Beach Road
Summerland Rural, Summerland
Waterfront
Detached · MLS® 10387481 · Parker Real Estate
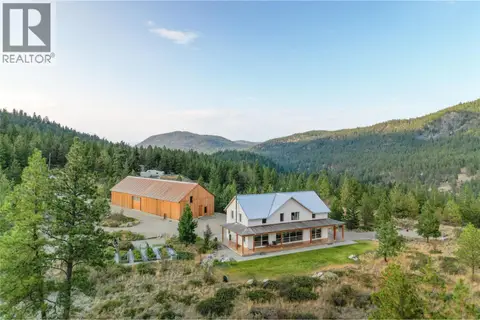 📷 32
$3,198,000
4 bd2 ba3024 ft²
8025 Princeton-Summerland Road
Summerland Rural, Summerland
Detached · MLS® 10395035 · Sotheby's International Realty Canada