235 Waterford Heights
Waterford, Chestermere, AB, T1X3B7
Listed by Grassroots Realty Group
$474,900
- 3 bedrooms
- 3 bathrooms
- 2 parking
- 1287 sq ft
Listed 99 days ago · MLS® A2328550
About this home
Modern Design. Exceptional Value. Quick Possession and Move In Ready Introducing the Melbourne by Douglas Homes a remarkably crafted duplex located in the growing community of Waterford in Chestermere. Featuring 1,287 sq. ft of Developed Space, 3 bedrooms, and 2.5 bathrooms, this home offers the perfect blend of style, comfort, and future potential inside and out. Designed with today's lifestyle in mind, this concepts main floor is packed and showcases 9-foot ceilings, engineered hardwood flooring, quartz countertops, an inviting electric fireplace, and a spacious kitchen ideal for entertaining or watching over the kids. Upstairs, the well appointed primary suite features a walk-in closet and great size ensuite, complemented by two additional bedrooms and upper-level laundry.A separate side entrance creates exciting possibilities for future basement development, while the rear concrete parking pad adds everyday convenience. Enjoy a vibrant community surrounded by parks, playgrounds, future amenities, golf, and the year round recreation of Chestermere Lake all while being just minutes from the big city life. * Note that Some photos are Virtually Staged and Altered * (id:66966)
Details
- Type
- Duplex
- Size
- 1287 sq ft
- Basement
- Unfinished, Full, Separate entrance
- Property tax
- $1,953 (2024)
- Neighbourhood
- Waterford
- Municipality
- Chestermere
Interior
- Bedrooms
- 3 above ground
- Fireplace
- Yes
- Appliances
- Refrigerator, Range - Electric, Dishwasher, Microwave Range Hood Combo
- Flooring
- Tile, Carpeted, Wood
Heating, cooling and services
- Heating
- Forced air, Natural gas
Building and exterior
- Year built
- 2026
- Foundation
- Poured Concrete
- Outdoor
- Vinyl siding
Parking
- Total parking
- 2
- Driveway and parking
- Parking Pad
Rooms
| Room | Level | Size | Features |
|---|---|---|---|
| Living room | Main level | 12.42 Ft x 13.00 Ft | |
| Kitchen | Main level | 13.00 Ft x 15.92 Ft | |
| Dining room | Main level | 7.42 Ft x 15.92 Ft | |
| Primary Bedroom | Second level | 12.00 Ft x 11.25 Ft | |
| 3pc Bathroom | Second level | 8.17 Ft x 5.00 Ft | |
| 4pc Bathroom | Second level | 7.75 Ft x 7.50 Ft | |
| Bedroom | Second level | 12.92 Ft x 9.42 Ft | |
| Bedroom | Second level | 12.92 Ft x 9.33 Ft | |
| Laundry room | Second level | 3.25 Ft x 3.58 Ft | |
| 2pc Bathroom | Main level | 2.75 Ft x 7.08 Ft |
Location
Location is approximate. See nearby homes on the map
Listed by Grassroots Realty Group.

REALTOR®, REALTORS®, and the REALTOR® logo are certification marks that are owned by REALTOR® Canada Inc. and licensed exclusively to The Canadian Real Estate Association (CREA). These certification marks identify real estate professionals who are members of CREA and who must abide by CREA’s By-Laws, Rules, and the REALTOR® Code. The MLS® trademark and the MLS® logo are owned by CREA and identify the professional real estate services provided by members of CREA.
The information contained on this site is based in whole or in part on information that is provided by members of The Canadian Real Estate Association, who are responsible for its accuracy. CREA reproduces and distributes this information as a service for its members and assumes no responsibility for its accuracy.
Similar homes nearby
See more in Chestermere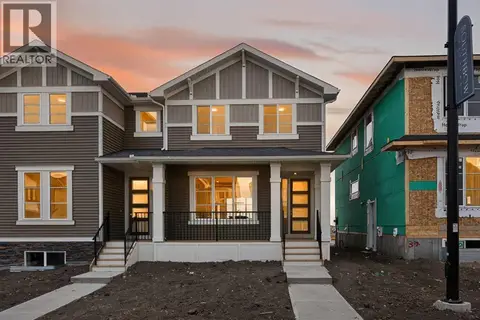 📷 41
$474,900
3 bd3 ba2 pk1333 ft²
219 Waterford Heights
Waterford, Chestermere
Basement suiteMultiplex
Duplex · MLS® A2337864 · First Place Realty
 New
📷 14
$474,900
3 bd3 ba2 pk1214 ft²
279 Waterford Heights
Waterford, Chestermere
Basement suite
Detached · MLS® A2353894 · First Place Realty
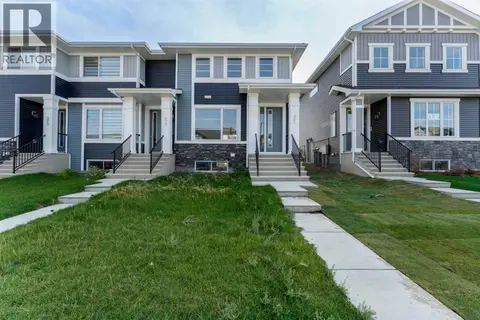 📷 15
$479,900
3 bd3 ba2 pk1421 ft²
381 Waterford Boulevard
Waterford, Chestermere
Att/Row/Townhouse · MLS® A2334304 · First Place Realty
 📷 40
$469,900
3 bd3 ba2 pk1474 ft²
245 Waterford Boulevard
Waterford, Chestermere
Att/Row/Townhouse · MLS® A2351379 · PropZap Realty
 New
📷 28
$469,900
3 bd3 ba2 pk1214 ft²
408 Waterford Boulevard
Waterford, Chestermere
Att/Row/Townhouse · MLS® A2353893 · First Place Realty
 New
📷 46
$484,900
3 bd3 ba1 pk1552 ft²
4 Waterford Glen
Waterford, Chestermere
Att/Row/Townhouse · MLS® A2353969 · First Place Realty
 📷 41
$455,900
3 bd3 ba2 pk1496 ft²
166 Waterford Road
Waterford, Chestermere
Att/Row/Townhouse · MLS® A2346456 · Century 21 Bravo Realty
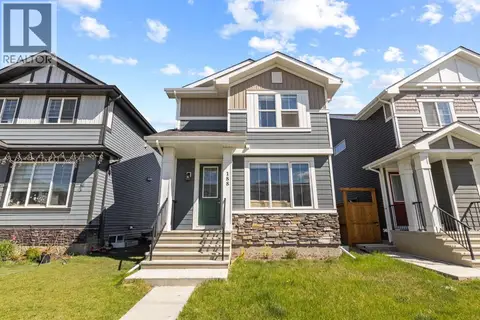 📷 34
$497,900
3 bd3 ba2 pk1216 ft²
188 Waterford Heath S
Waterford, Chestermere
Basement suite
Detached · MLS® A2335747 · RE/MAX First