235 FRANKLIN STREET N
McKeller Park, Thunder Bay, P7C4J1
Listed by eXp Realty - Hill Real Estate Group (Branch)
$429,000
- 3+1 bedrooms
- 2 bathrooms
- 2 parking
Listed 58 days ago · MLS® X13707914
About this home
Welcome home to this move-in-ready bungalow in family-friendly McKellar Park, offering 4 bedrooms, 1.5 baths, and a beautifully finished basement rec room made for movie nights and everyday living. Hardwood floors and a sun-filled sunroom add warmth to the main level. Out back you'll find a fenced, private yard with a spacious deck and gazebo, plus an above-ground pool that's perfect for endless kid-approved summer fun. A cozy fire pit and storage shed round out this backyard oasis, and with the beloved Franklin Street splash pad just steps away, this location is a dream for families. With central air, a security system, and 2-car parking, this is a rare opportunity to settle into one of Thunder Bay's most sought-after family neighbourhoods. (id:66966)
Details
- Type
- Detached
- Style
- Bungalow
- Basement
- Finished, Full
- Garage
- Garage
- Property tax
- $3,304
- Neighbourhood
- McKeller Park
- Municipality
- Thunder Bay (McKeller Park)
Interior
- Bedrooms
- 3 above ground + 1 below
- Fireplace
- No
- Appliances
- Washer, Refrigerator, Stove, Dryer
Heating, cooling and services
- Heating
- Forced air, Natural gas
- Air conditioning
- Central air conditioning
- Water and sewer
- Sanitary sewer
Building and exterior
- Style
- Bungalow
- Foundation
- Poured Concrete
- Outdoor
- Stucco
Parking
- Total parking
- 2
- Driveway and parking
- Garage
Rooms
| Room | Level | Size | Features |
|---|---|---|---|
| Sunroom | Main level | 2.28 × 3.32 m (7'6" × 10'11") | |
| Other | Basement | 10.21 × 3.53 m (33'6" × 11'7") | |
| Other | Basement | ||
| Bathroom | Main level | ||
| Bedroom 4 | Basement | 2.65 × 2.19 m (8'8" × 7'2") | |
| Living room | Main level | 3.84 × 4.72 m (12'7" × 15'6") | |
| Primary Bedroom | Main level | 3.65 × 2.71 m (12' × 8'11") | |
| Kitchen | Main level | ||
| Bedroom 2 | Main level | 2.43 × 3.65 m (8' × 12') | |
| Bedroom 3 | Main level | 3.65 × 3.04 m (12' × 10') |
Location
Location is approximate. See nearby homes on the map
Listed by eXp Realty - Hill Real Estate Group (Branch).

REALTOR®, REALTORS®, and the REALTOR® logo are certification marks that are owned by REALTOR® Canada Inc. and licensed exclusively to The Canadian Real Estate Association (CREA). These certification marks identify real estate professionals who are members of CREA and who must abide by CREA’s By-Laws, Rules, and the REALTOR® Code. The MLS® trademark and the MLS® logo are owned by CREA and identify the professional real estate services provided by members of CREA.
The information contained on this site is based in whole or in part on information that is provided by members of The Canadian Real Estate Association, who are responsible for its accuracy. CREA reproduces and distributes this information as a service for its members and assumes no responsibility for its accuracy.
Similar homes nearby
See more in Thunder Bay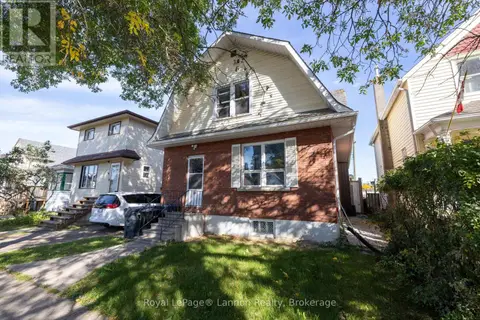 📷 26
$399,900
3 bd3 ba2 pk
112 NORAH STREET N
McKeller Park, Thunder Bay
Multiplex
Duplex · MLS® X13841260 · Royal LePage® Lannon Realty
 📷 49
$399,900
3 bd2 ba2 pk
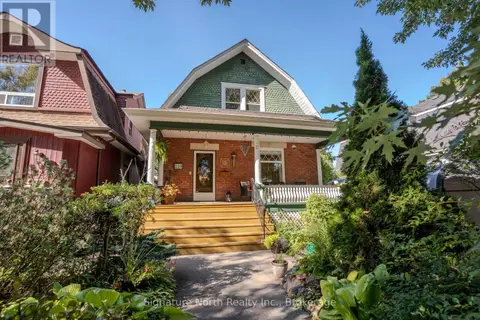
239 MARKS STREET N
McKeller Park, Thunder Bay
Basement suite
Detached · MLS® X13842366 · Signature North Realty Inc.
 📷 10
$395,000
Reduced $85,000 (↓ 18%)
≈ $1,730/mo mortgage · 20% down
0 bd0 ba
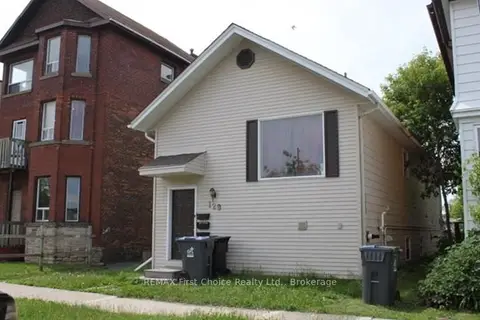
129 McKellar Street N
McKeller Park, Thunder Bay
MultiplexSchool 3 min walkPark nearby
Multiplex · MLS® X13500030 · REMAX First Choice Realty Ltd.
 New
📷 30
$349,900
2+1 bd2 ba1 pk
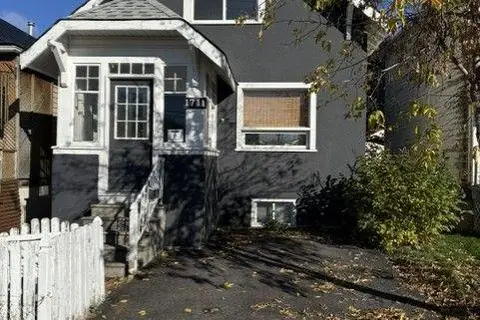
1711 DONALD STREET E
McKeller Park, Thunder Bay
Detached · MLS® X14093652 · Royal LePage® Lannon Realty
 📷 27
$429,900
3 bd2 ba4 pk
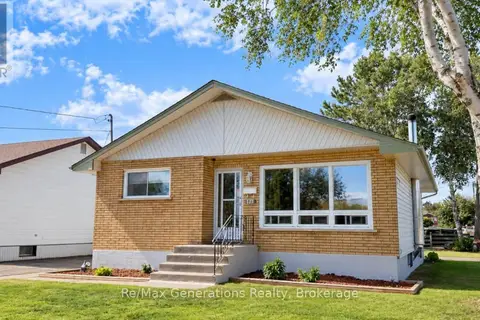
177 MATTHEWS STREET
Shuniah, Thunder Bay
Detached · MLS® X14013026 · REMAX Generations Realty
 📷 6
$428,000
2 bd1 ba3 pk
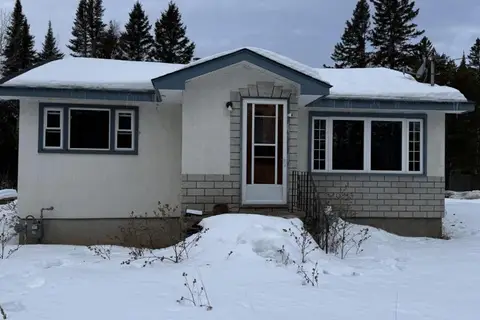
6407 MAPLEWARD ROAD
McIntyre South, Thunder Bay
Detached · MLS® X13244658 · Royal LePage® Lannon Realty
 New
📷 44
$425,000
≈ $1,861/mo mortgage · 20% down
4 bd2 ba4 pk1500-2000 ft²
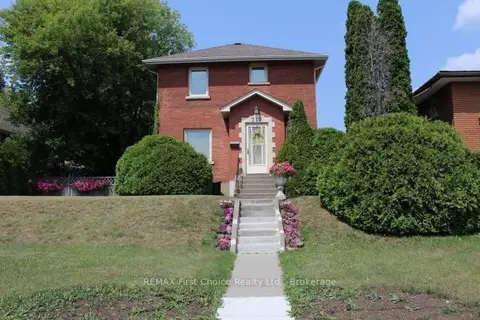
310 Algoma Street N
Shuniah, Thunder Bay
School 6 min walk
Detached · MLS® X14101348 · REMAX First Choice Realty Ltd.
 📷 39
$425,000
5 bd2 ba4 pk
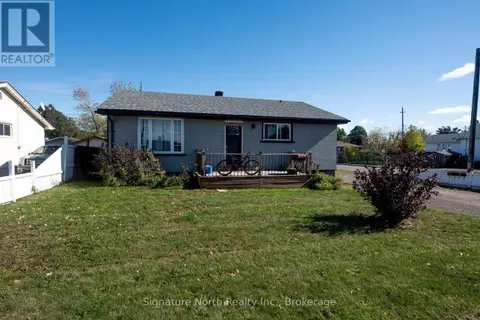
420 EDWARD STREET N
Northwood Park, Thunder Bay
Basement suite
Detached · MLS® X13875536 · Signature North Realty Inc.