235, 6220 17 Avenue SE
Red Carpet, Calgary, AB, T2A0W6
Listed by Royal LePage Benchmark
$63,000
- 3 bedrooms
- 1 bathrooms
- 2 parking
- 842 sq ft
Listed 139 days ago · MLS® A2316727
About this home
This beautifully maintained, bright and spacious 3 bedroom, 1 bath home is waiting for you! Large eat in kitchen allows you to entertain while prepping your meal. Or your guests can relax in your adjacent living room while the sunshine pours in. Down the hall you find a dedicated laundry room, plus three good sized bedrooms, including a large primary. Located on a quiet street within the park, and with a large pie shaped lot, you'll enjoy this summer outside! There's plenty of space in your fully fenced yard for your BBQ, patio set or to put in a garden! 2 large sheds are also included, allowing you to tuck away all your outdoor tools. All this plus a personal paved parking pad! The roof and windows were replaced in 2012, furnace in 2023 and newer carpets in 2 bedrooms. Monthly Pad rent of $1348 includes water, sewer, garbage removal and access to clubhouse amenities. (id:66966)
Details
- Type
- Mobile/Trailer
- Style
- Mobile Home
- Size
- 842 sq ft
- Property tax
- $175 (2025)
- Neighbourhood
- Red Carpet
- Municipality
- Calgary
Interior
- Bedrooms
- 3 above ground
- Fireplace
- No
- Appliances
- Washer, Refrigerator, Stove, Dryer
- Flooring
- Carpeted, Linoleum, Vinyl Plank
Heating, cooling and services
- Heating
- Forced air, Natural gas
Building and exterior
- Style
- Mobile Home
- Year built
- 1976
- Foundation
- Piled
- Outdoor
- Metal
Parking
- Total parking
- 2
- Driveway and parking
- Parking Pad
Rooms
| Room | Level | Size | Features |
|---|---|---|---|
| Living room | Main level | 15.67 Ft x 13.25 Ft | |
| Kitchen | Main level | 11.58 Ft x 7.83 Ft | |
| Dining room | Main level | 11.58 Ft x 5.50 Ft | |
| Laundry room | Main level | 5.08 Ft x 7.33 Ft | |
| 4pc Bathroom | Main level | 5.00 Ft x 10.08 Ft | |
| Bedroom | Main level | 7.08 Ft x 10.00 Ft | |
| Bedroom | Main level | 7.08 Ft x 10.00 Ft | |
| Primary Bedroom | Main level | 11.33 Ft x 10.75 Ft |
Location
Location is approximate. See nearby homes on the map
Listed by Royal LePage Benchmark.

REALTOR®, REALTORS®, and the REALTOR® logo are certification marks that are owned by REALTOR® Canada Inc. and licensed exclusively to The Canadian Real Estate Association (CREA). These certification marks identify real estate professionals who are members of CREA and who must abide by CREA’s By-Laws, Rules, and the REALTOR® Code. The MLS® trademark and the MLS® logo are owned by CREA and identify the professional real estate services provided by members of CREA.
The information contained on this site is based in whole or in part on information that is provided by members of The Canadian Real Estate Association, who are responsible for its accuracy. CREA reproduces and distributes this information as a service for its members and assumes no responsibility for its accuracy.
Similar homes nearby
See more in Calgary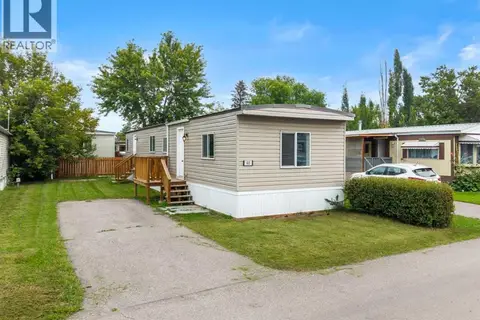 📷 39
$59,900
2 bd1 ba2 pk855 ft²
40, 6220 17 Avenue SE
Red Carpet, Calgary
Mobile/Trailer · MLS® A2340811 · Century 21 Masters
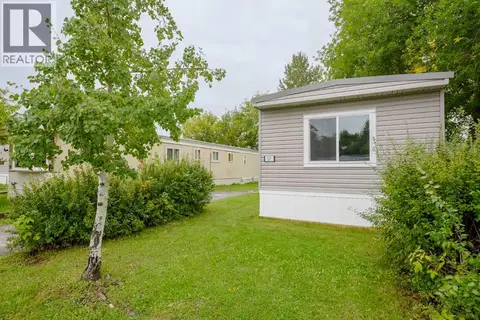 📷 16
$59,900
2 bd1 ba1 pk810 ft²
57, 6220 17 Avenue SE
Red Carpet, Calgary
Mobile/Trailer · MLS® A2345169 · Royal LePage Benchmark
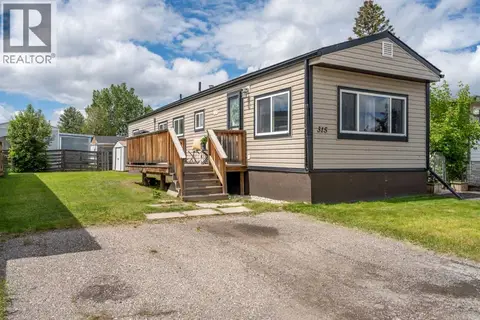 📷 26
$66,500
2 bd1 ba2 pk794 ft²
315, 6220 17 Avenue SE
Red Carpet, Calgary
Mobile/Trailer · MLS® A2320415 · CIR Realty
 📷 13
$57,500
2 bd1 ba1 pk856 ft²
281, 6220 17 Avenue SE
Red Carpet, Calgary
Mobile/Trailer · MLS® A2341250 · Royal LePage Benchmark
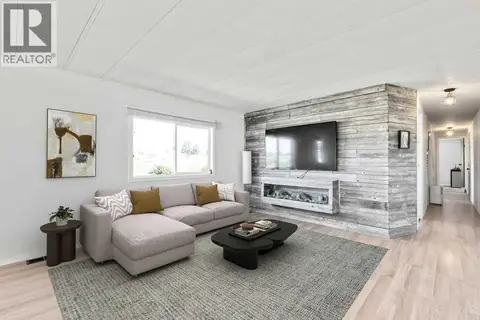 📷 30
$70,000
3 bd1 ba2 pk926 ft²
364, 6220 17 Avenue SE
Red Carpet, Calgary
Pool
Mobile/Trailer · MLS® A2326807 · CIR Realty
 📷 46
$54,900
3 bd1 ba4 pk996 ft²
344, 6220 17 Avenue SE
Red Carpet, Calgary
Mobile/Trailer · MLS® A2335959 · Creekside Realty
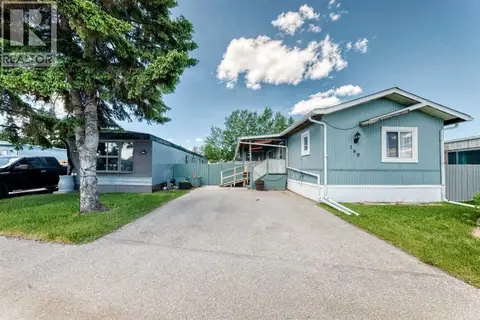 📷 48
$73,500
3 bd2 ba2 pk1260 ft²
169, 6724 17 Avenue SE
Red Carpet, Calgary
Mobile/Trailer · MLS® A2318754 · eXp Realty
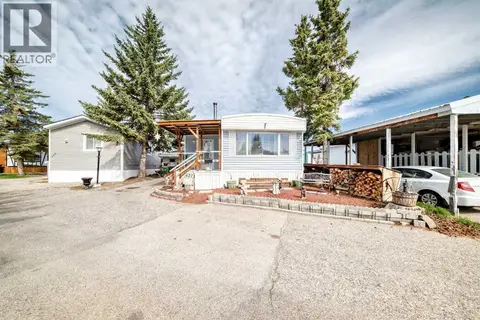 📷 48
$65,000
2 bd1 ba2 pk1077 ft²
431, 3223 83 Street NW
Greenwood/Greenbriar, Calgary
Mobile/Trailer · MLS® A2309748 · eXp Realty