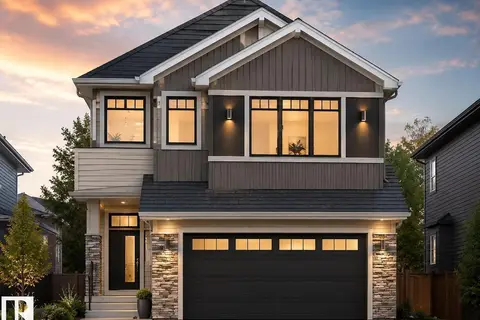
2346 63 AV NE
Churchill Meadow, Rural Leduc County, AB, T4X3A6
Listed by RE/MAX Excellence
$727,900
- 5 bedrooms
- 4 bathrooms
- 2771 sq ft
Listed 101 days ago · MLS® E4498471
About this home
Presenting an exceptional 2-storey home offering 2,770 sq. ft. of refined living in the desirable Churchill Meadows community. Designed with an impressive open-to-below living room, quality finishs , and an elegant electric fireplace, this residence combines style and function. The layout features TWO open-to-below living areas — a formal living room for guests and a separate private family space. The chef-inspired kitchen includes ceiling-height cabinetry, an island, and a dedicated SPICE KITCHEN. This home offers 5 bedrooms and 4 full bathrooms, including a MAIN FLOOR BEDROOM and FULL BATHROOM. Upstairs, the spacious primary suite features a 5-pc ensuite and walk-in closet. Another bedroom includes its own 3-pc ensuite and walk-in closet, while two additional bedrooms share a full bathroom. A generous bonus room completes the upper level. The bright basement with separate entrance offers strong future development potential. ALL APPLIANCES INCLUDED (id:66966)
Details
- Type
- Detached
- Size
- 2771 sq ft
- Basement
- Unfinished, Full
- Garage
- Garage
- Neighbourhood
- Churchill Meadow
- Municipality
- Rural Leduc County
Interior
- Fireplace
- No
- Appliances
- Refrigerator, Dishwasher, Stove, Microwave, Hood Fan, Garage door opener, Garage door opener remote(s)
Heating, cooling and services
- Heating
- Forced air
Building and exterior
- Year built
- 2025
Parking
- Driveway and parking
- Attached Garage
Rooms
| Room | Level | Size | Features |
|---|---|---|---|
| Living room | Main level | ||
| Dining room | Main level | ||
| Kitchen | Main level | ||
| Primary Bedroom | Upper Level | 16'7 x 12'5 | |
| Bedroom 2 | Upper Level | 11'11 x 14'9 | |
| Bedroom 3 | Upper Level | 12'2 x 11'11 | |
| Bedroom 4 | Upper Level | 12'1 x 11'11 | |
| Bonus Room | Upper Level | ||
| Bedroom 5 | Main level | 11'1' x 11' |
Location
Location is approximate. See nearby homes on the map
Listed by RE/MAX Excellence.

REALTOR®, REALTORS®, and the REALTOR® logo are certification marks that are owned by REALTOR® Canada Inc. and licensed exclusively to The Canadian Real Estate Association (CREA). These certification marks identify real estate professionals who are members of CREA and who must abide by CREA’s By-Laws, Rules, and the REALTOR® Code. The MLS® trademark and the MLS® logo are owned by CREA and identify the professional real estate services provided by members of CREA.
The information contained on this site is based in whole or in part on information that is provided by members of The Canadian Real Estate Association, who are responsible for its accuracy. CREA reproduces and distributes this information as a service for its members and assumes no responsibility for its accuracy.
Similar homes nearby
See more in Rural Leduc County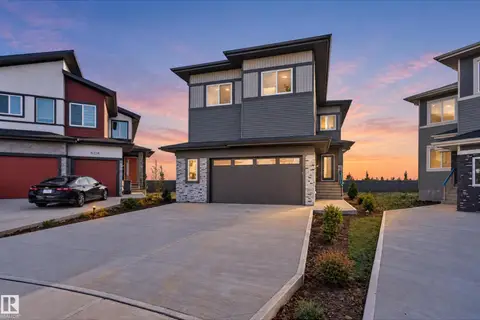 📷 62
$729,900
5 bd4 ba4 pk2695 ft²
6320 24 ST NE NE
Churchill Meadow, Rural Leduc County
Detached · MLS® E4511375 · MaxWell Polaris
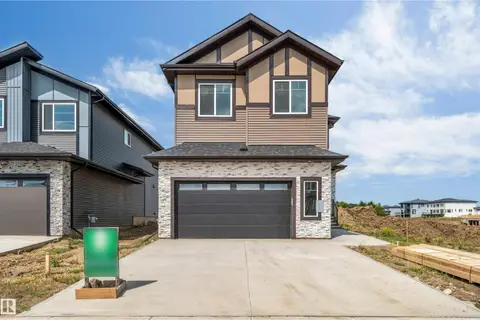 📷 44
$699,900
5 bd4 ba2682 ft²
2322 63 AV
Churchill Meadow, Rural Leduc County
Detached · MLS® E4510888 · LPT Realty
 📷 43
$699,000
4 bd4 ba2518 ft²
2733 62 AV
Churchill Meadow, Rural Leduc County
Detached · MLS® E4506134 · LPT Realty
 📷 46
$694,900
5 bd3 ba4 pk2641 ft²
2316 63 AV NE
Churchill Meadow, Rural Leduc County
Detached · MLS® E4510760 · RE/MAX Excellence
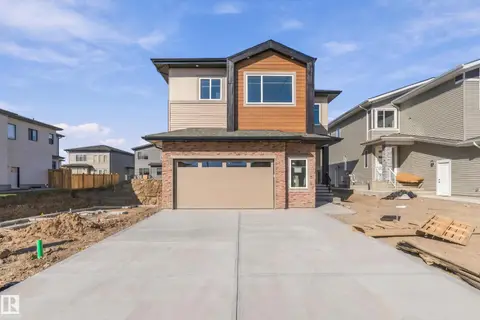 📷 49
$769,000
5 bd4 ba2903 ft²
2720 63 AV
Churchill Meadow, Rural Leduc County
Detached · MLS® E4510056 · MaxWell Polaris
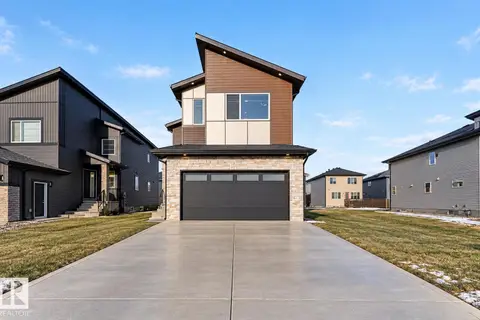 📷 55
$780,000
5 bd4 ba2491 ft²
2514 63 AV
Churchill Meadow, Rural Leduc County
Detached · MLS® E4508081 · LPT Realty
 📷 42
$825,000
5 bd4 ba2860 ft²
2258 63 AV
Churchill Meadow, Rural Leduc County
Detached · MLS® E4507866 · MaxWell Polaris
 📷 36
$729,900
4 bd3 ba2339 ft²
1536 64 ave NE
Irvine Creek, Rural Leduc County
Detached · MLS® E4513401 · Century 21 All Stars Realty Ltd