2344 12 HIGHWAY
Brechin, Ramara, L0K1B0
Listed by RE/MAX RIGHT MOVE
$379,999
- 2 bedrooms
- 1 bathrooms
- 3 parking
Listed 106 days ago · MLS® S13532072
About this home
Sitting on an approximately 285-ft-deep lot, this well-kept 2-bedroom bungalow offers a surprising amount of outdoor space in the heart of Brechin.Inside, the home is move-in ready with hardwood floors, fresh paint, and a comfortable, functional layout. The full unfinished basement provides plenty of storage and extra space with potential to suit your needs.Step outside and you'll quickly see what makes this property special. The deep, private backyard is surrounded by mature perennial gardens and offers plenty of room for summer get-togethers, gardening, pets, or simply enjoying your own space. 2 large sheds provide additional storage for tools, lawn equipment, and outdoor gear.The location makes everyday living easy. Walk to the local public school, reach Orillia in approximately 15 minutes, and enjoy Lake Simcoe beaches, marinas, and OFSC trails just minutes from home.Whether you're buying your first home, looking to downsize, or simply want an affordable home with a yard that's hard to find in town, this Brechin bungalow is well worth a look. (New Hot water Tank 2026) (id:66966)
Details
- Type
- Detached
- Style
- Bungalow
- Basement
- Unfinished, N/A
- Garage
- Garage
- Property tax
- $2,665
- Neighbourhood
- Brechin
- Municipality
- Ramara (Brechin)
Interior
- Bedrooms
- 2 above ground
- Fireplace
- No
- Appliances
- Washer, Refrigerator, Stove, Dryer, Water Heater
- Flooring
- Hardwood, Vinyl
Heating, cooling and services
- Heating
- Forced air, Oil
- Water and sewer
- Sanitary sewer
Building and exterior
- Style
- Bungalow
- Foundation
- Block
- Outdoor
- Aluminum siding
Parking
- Total parking
- 3
- Driveway and parking
- No Garage
Rooms
| Room | Level | Size | Features |
|---|---|---|---|
| Kitchen | Main level | 4.2 × 3.73 m (13'9" × 12'3") | |
| Living room | Main level | 3.7 × 4.1 m (12'2" × 13'5") | |
| Bedroom | Main level | 3.4 × 3 m (11'2" × 9'10") | |
| Bedroom 2 | Main level | 2.8 × 3.4 m (9'2" × 11'2") |
Location
Location is approximate. See nearby homes on the map
Listed by RE/MAX RIGHT MOVE.

REALTOR®, REALTORS®, and the REALTOR® logo are certification marks that are owned by REALTOR® Canada Inc. and licensed exclusively to The Canadian Real Estate Association (CREA). These certification marks identify real estate professionals who are members of CREA and who must abide by CREA’s By-Laws, Rules, and the REALTOR® Code. The MLS® trademark and the MLS® logo are owned by CREA and identify the professional real estate services provided by members of CREA.
The information contained on this site is based in whole or in part on information that is provided by members of The Canadian Real Estate Association, who are responsible for its accuracy. CREA reproduces and distributes this information as a service for its members and assumes no responsibility for its accuracy.
Similar homes nearby
See more in Ramara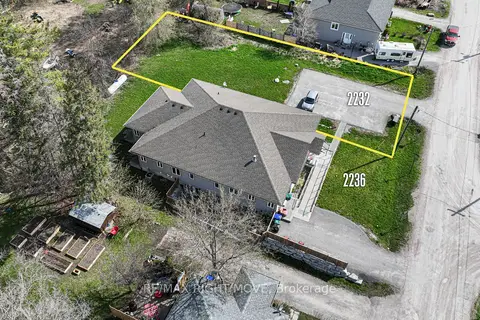 📷 12
$425,000
≈ $1,861/mo mortgage · 20% down
0 bd0 ba
2232 O'Neill Street
Brechin, Ramara
School 3 min walkPark nearby
Vacant Land · MLS® S13802402 · RE/MAX RIGHT MOVE
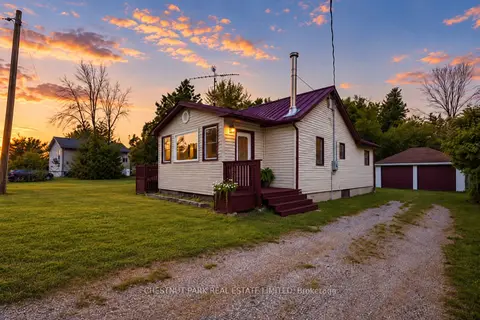 New
📷 28
$449,000
≈ $1,966/mo mortgage · 20% down
3 bd1 ba6 pk700-1100 ft²
1125 Ramara Road 47 Road
Brechin, Ramara
Detached · MLS® S14096676 · CHESTNUT PARK REAL ESTATE LIMITED
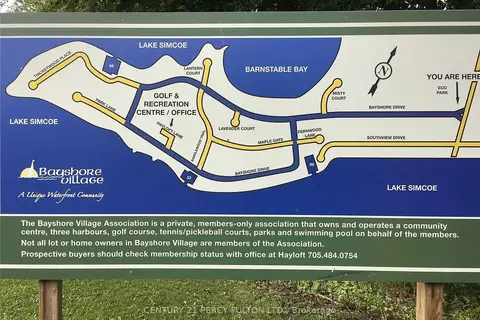 📷 12
$450,000
≈ $1,971/mo mortgage · 20% down
0 bd0 ba
81 Bayshore Drive
Brechin, Ramara
Pool
Vacant Land · MLS® S13502404 · CENTURY 21 PERCY FULTON LTD.
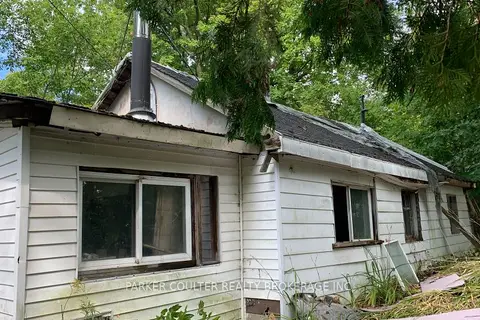 📷 14
$399,000
Reduced $51,000 (↓ 11%)
≈ $1,747/mo mortgage · 20% down
3 bd1 ba5 pk700-1100 ft²
6569 Rama Road
Rural Ramara, Ramara
Detached · MLS® S12370323 · PARKER COULTER REALTY BROKERAGE INC.
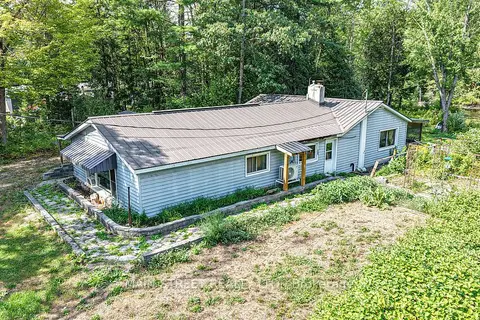 📷 10
$399,500
≈ $1,749/mo mortgage · 20% down
3 bd1 ba5 pk700-1100 ft²
6583 Pioneer Village Line
Rural Ramara, Ramara
Detached · MLS® S13066072 · MAIN STREET REALTY LTD.
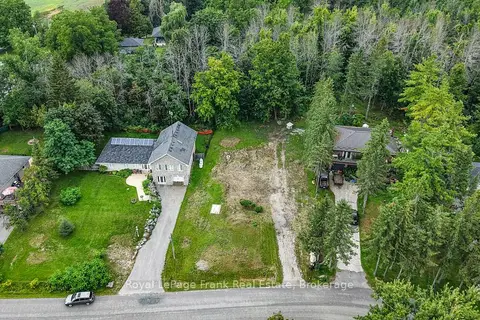 📷 19🎥 Tour
$399,900
Reduced $29,100 (↓ 7%)
≈ $1,751/mo mortgage · 20% down
0 bd0 ba4 pk
4308 Orkney Beach Road
Rural Ramara, Ramara
Vacant Land · MLS® S13725272 · Royal LePage Frank Real Estate
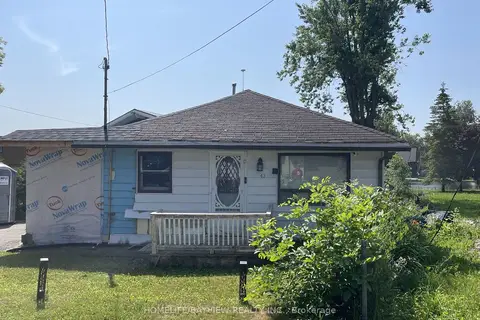
$425,000
≈ $1,861/mo mortgage · 20% down
3 bd1 ba5 pk700-1100 ft²
43 Ridge Avenue
Rural Ramara, Ramara
Waterfront
Detached · MLS® S13882012 · HOMELIFE/BAYVIEW REALTY INC.
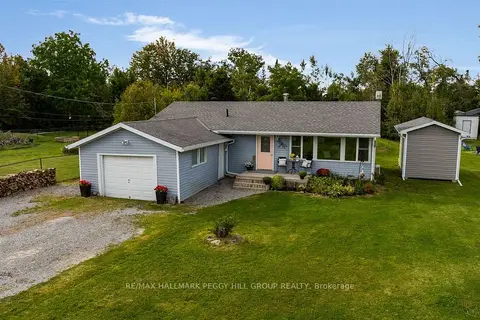 New
Open Sun 12 pm
📷 18🎥 Tour
$449,900
≈ $1,970/mo mortgage · 20% down
3 bd1 ba7 pk700-1100 ft²
1058 Sunrise Drive
Rural Ramara, Ramara
Detached · MLS® S14099948 · RE/MAX HALLMARK PEGGY HILL GROUP REALTY