2343 Bay Estates Road N
Sheguiandah, P0P1K0
Listed by RE/MAX THE ISLAND REAL ESTATE BROKERAGE
$329,000
- 1 bedrooms
- 1 bathrooms
Listed 230 days ago · MLS® 2126697
About this home
Welcome to 2343 Bay Estates Rd. a Charming One-Bedroom Retreat on Manicured Half-Acre — Privacy, Outbuildings & Character. Discover this inviting one-bedroom home tucked back off the road on a beautifully manicured half-acre lot framed by mature trees. Thoughtfully maintained, the property offers a blend of cozy living and functional outdoor spaces ideal for hobbyists, guests, or a home-based workshop. Key Features: One-bedroom main residence with warm, wood-fired heating and a propane furnace backup for year-round comfort. Newly built workshop — bright, insulated, and wired for power; ideal for woodworking, studio work, or small-scale projects. Separate storage shed providing organized space for tools, garden equipment, and seasonal items. Bunkie (guest cabin) — perfect for visitors, a home office, or a private retreat. Private, back-off-the-road setting with mature trees for shade and privacy. Manicured half-acre lot with low-maintenance landscaping and room for gardening, outdoor living, or expansion. Well-suited for buyers seeking a peaceful country setting with convenient outbuildings. Flexible outdoor spaces support hobbies, storage, and guest accommodations without sacrificing privacy. Contact for more information or to schedule a private showing, please contact the listing agent. (id:66966)
Details
- Type
- Detached
- Basement
- Crawl space
- Municipality
- Sheguiandah
Interior
- Fireplace
- Wood, Woodstove
- Flooring
- Laminate
Heating, cooling and services
- Heating
- Forced air, Wood Stove
- Water and sewer
- Septic System
Building and exterior
- Roof
- Metal
- Foundation
- Block
- Outdoor
- Vinyl siding
Parking
- Driveway and parking
- Gravel
Rooms
| Room | Level | Size | Features |
|---|---|---|---|
| Foyer | Main level | 12 x 10 | |
| Bedroom | Main level | 14 x 12 | |
| Bathroom | Main level | 10 x 8 | |
| Living room | Main level | 20 x 14 | |
| Kitchen | Main level | 16 x 14 |
Location
Location is approximate. See nearby homes on the map
Listed by RE/MAX THE ISLAND REAL ESTATE BROKERAGE.

REALTOR®, REALTORS®, and the REALTOR® logo are certification marks that are owned by REALTOR® Canada Inc. and licensed exclusively to The Canadian Real Estate Association (CREA). These certification marks identify real estate professionals who are members of CREA and who must abide by CREA’s By-Laws, Rules, and the REALTOR® Code. The MLS® trademark and the MLS® logo are owned by CREA and identify the professional real estate services provided by members of CREA.
The information contained on this site is based in whole or in part on information that is provided by members of The Canadian Real Estate Association, who are responsible for its accuracy. CREA reproduces and distributes this information as a service for its members and assumes no responsibility for its accuracy.
Similar homes nearby
See more in Sheguiandah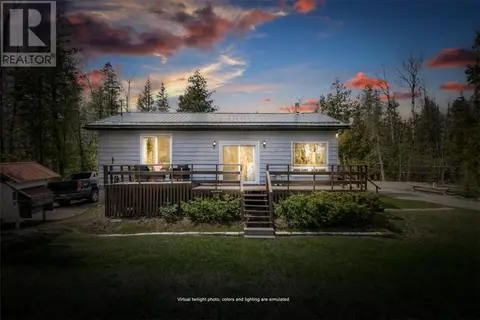 📷 49
$355,900
2 bd1 ba
1137 Bay Estates Road S
Sheguiandah
Detached · MLS® 2127764 · SUTTON-BENCHMARK REALTY INC., BROKERAGE