234 Saskatchewan STREET E
Kamsack, SK, S0A1S0
Listed by ACE Real Estate & Insurance Services Ltd.
$273,000
- 4 bedrooms
- 2 bathrooms
- 1400 sq ft
Listed 155 days ago · MLS® SK036464
About this home
This fabulous, well-kept older home has been meticulously maintained and offers exceptional space, comfort, and value with 1,400 sq. ft. on the main floor plus a fully finished 1,400 sq. ft. basement, all connected to an attached double garage by a convenient breezeway entrance. The attractive exterior features vinyl siding, excellent asphalt shingles, an asphalt driveway and parking pad, while the beautifully edged and treed yard opens to an extra-large backyard complete with a garden area, large shed, backyard deck, closed-in deck, and an enclosed sunroom accessed through patio doors off the dining room. Inside, you’ll find large rooms and living areas, wide hallways, and abundant storage throughout, including a spacious U-shaped kitchen with a two-tier eating section, a dedicated dining area for larger gatherings, and a generous living room. The main level offers three bedrooms and a full 4-piece bathroom, while the lower level includes a fourth bedroom, an additional full 4-piece bathroom, utility room, laundry room, a huge family room with gas fireplace and wet bar area, another rec room ideal for hobbies, games, or exercise, and a cold storage room. Move-in ready and including all appliances—such as 3 fridges, 2 microwaves, and more—this is a rare opportunity to own a solid, spacious home with excellent outdoor space and the potential for future kitchen or bathroom updates if desired, but absolutely comfortable as it is today. Don’t miss your opportunity to own this great family home. (id:66966)
Details
- Type
- Detached
- Style
- Bungalow
- Size
- 1400 sq ft
- Basement
- Finished, Full
- Garage
- Garage
- Property tax
- $3,324 (2026)
- Municipality
- Kamsack
Interior
- Fireplace
- Gas, Conventional
- Appliances
- Washer, Refrigerator, Satellite Dish, Dishwasher, Stove, Dryer, Microwave, Alarm System, Freezer, Hood Fan, Storage Shed, Window Coverings, Garage door opener remote(s)
Heating, cooling and services
- Heating
- Forced air, Natural gas
- Air conditioning
- Central air conditioning
Building and exterior
- Style
- Bungalow
- Year built
- 1975
Parking
- Driveway and parking
- Attached Garage, Parking Pad, Parking Space(s)
Rooms
| Room | Level | Size | Features |
|---|---|---|---|
| Kitchen | Main level | 3.66 × 3.35 m (12' × 11') | |
| Dining room | Main level | 4.42 × 3.05 m (14'6" × 10') | |
| Living room | Main level | 5.79 × 4.27 m (19' × 14') | |
| 4pc Bathroom | Main level | ||
| Primary Bedroom | Main level | 3.96 × 3.35 m (13' × 11') | |
| Bedroom | Main level | 3.05 × 2.9 m (10' × 9'6") | |
| Bedroom | Main level | 3.2 × 3.05 m (10'6" × 10') | |
| Family room | Basement | 7.01 × 3.96 m (23' × 13') | |
| Other | Basement | 5.03 × 3.05 m (16'6" × 10') | |
| Storage | Basement | 5.49 × 1.07 m (18' × 3'6") | |
| Other | Basement | 3.96 × 1.22 m (13' × 4') | |
| Laundry room | Basement | 3.96 × 2.74 m (13' × 9') | |
| Bedroom | Basement | 3.35 × 3.05 m (11' × 10') | |
| 4pc Bathroom | Basement | ||
| Other | Basement | 3.2 × 2.59 m (10'6" × 8'6") |
Location
Location is approximate. See nearby homes on the map
Listed by ACE Real Estate & Insurance Services Ltd..

REALTOR®, REALTORS®, and the REALTOR® logo are certification marks that are owned by REALTOR® Canada Inc. and licensed exclusively to The Canadian Real Estate Association (CREA). These certification marks identify real estate professionals who are members of CREA and who must abide by CREA’s By-Laws, Rules, and the REALTOR® Code. The MLS® trademark and the MLS® logo are owned by CREA and identify the professional real estate services provided by members of CREA.
The information contained on this site is based in whole or in part on information that is provided by members of The Canadian Real Estate Association, who are responsible for its accuracy. CREA reproduces and distributes this information as a service for its members and assumes no responsibility for its accuracy.
Similar homes nearby
See more in Kamsack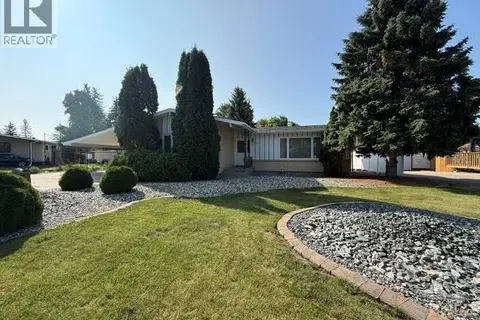 📷 30
$275,000
3 bd2 ba1320 ft²
346 Harvey STREET
Kamsack
Pool
Detached · MLS® SK045970 · ACE Real Estate & Insurance Services Ltd.
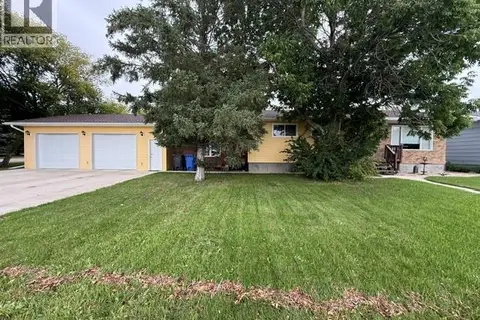 📷 24
$287,000
3 bd3 ba1568 ft²
208 East AVENUE
Kamsack
Pool
Detached · MLS® SK047931 · ACE Real Estate & Insurance Services Ltd.
 📷 27
$317,000
5 bd3 ba1074 ft²
11 Banks CRESCENT
Kamsack
Detached · MLS® SK036122 · ACE Real Estate & Insurance Services Ltd.
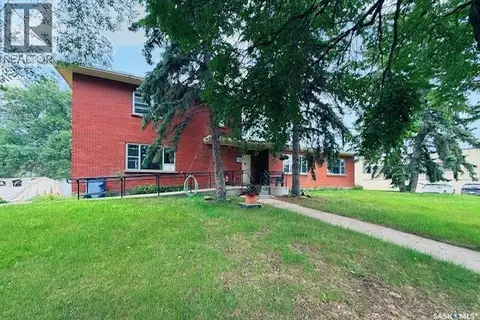 📷 25
$227,000
8 bd3 ba2995 ft²
428 Third STREET
Kamsack
Detached · MLS® SK042990 · ACE Real Estate & Insurance Services Ltd.