234 14 Street N
Westminster, Lethbridge, AB, T1H2V9
Listed by eXp Realty of Canada
$335,000
- 2+2 bedrooms
- 2 bathrooms
- 2 parking
- 828 sq ft
Listed 4 days ago · MLS® A2352688
About this home
Welcome to this beautiful 4-bedroom, 2-bathroom home offering plenty of space for the whole family, with two comfortable living rooms and everything you need to feel right at home. This property has been thoughtfully updated with new flooring, new windows, a new kitchen, and beautifully renovated bathrooms, giving you the perfect combination of modern touches and everyday comfort. The home is truly move-in ready, so you can settle in and enjoy it from day one without taking on a long renovation list. Outside, you'll love the huge backyard with mature trees, offering plenty of room for kids, pets, entertaining, gardening, or simply enjoying your own private outdoor space. If you're looking for a home that is affordable, spacious, updated, and ready to be lived in, this one checks all the boxes! (id:66966)
Details
- Type
- Detached
- Style
- Bungalow
- Size
- 828 sq ft
- Basement
- Finished, Full
- Property tax
- $1,775 (2026)
- Neighbourhood
- Westminster
- Municipality
- Lethbridge
Interior
- Bedrooms
- 2 above ground + 2 below
- Fireplace
- No
- Appliances
- Refrigerator, Stove, Washer & Dryer
- Flooring
- Vinyl Plank
Heating, cooling and services
- Heating
- Forced air
Building and exterior
- Style
- Bungalow
- Year built
- 1944
- Exterior
- Poured concrete
- Foundation
- Poured Concrete
- Outdoor
- Concrete, Stucco
Parking
- Total parking
- 2
Rooms
| Room | Level | Size | Features |
|---|---|---|---|
| 4pc Bathroom | Main level | 4.92 Ft x 9.33 Ft | |
| Other | Main level | 8.25 Ft x 7.83 Ft | |
| Kitchen | Main level | 11.33 Ft x 11.25 Ft | |
| Bedroom | Main level | 11.42 Ft x 7.83 Ft | |
| Living room | Main level | 11.50 Ft x 16.17 Ft | |
| Bedroom | Lower level | 7.67 Ft x 9.92 Ft | |
| Living room | Basement | 10.83 Ft x 11.67 Ft | |
| Bedroom | Lower level | 10.50 Ft x 7.00 Ft | |
| 4pc Bathroom | Lower level | 4.75 Ft x 9.25 Ft | |
| Furnace | Lower level | 10.08 Ft x 8.75 Ft | |
| Bedroom | Main level | 12.00 Ft x 13.42 Ft |
Location
Location is approximate. See nearby homes on the map
Listed by eXp Realty of Canada.

REALTOR®, REALTORS®, and the REALTOR® logo are certification marks that are owned by REALTOR® Canada Inc. and licensed exclusively to The Canadian Real Estate Association (CREA). These certification marks identify real estate professionals who are members of CREA and who must abide by CREA’s By-Laws, Rules, and the REALTOR® Code. The MLS® trademark and the MLS® logo are owned by CREA and identify the professional real estate services provided by members of CREA.
The information contained on this site is based in whole or in part on information that is provided by members of The Canadian Real Estate Association, who are responsible for its accuracy. CREA reproduces and distributes this information as a service for its members and assumes no responsibility for its accuracy.
Similar homes nearby
See more in Lethbridge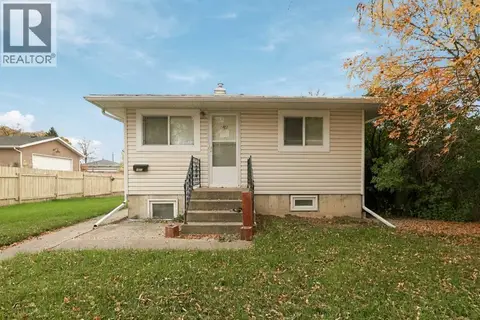 📷 38
$334,900
3+1 bd2 ba2 pk795 ft²
1822 1A Avenue N
Westminster, Lethbridge
Basement suite
Detached · MLS® A2349530 · Onyx Realty Ltd.
 📷 35
$320,000
3 bd1 ba2 pk1153 ft²
447 20 Street N
Westminster, Lethbridge
Detached · MLS® A2351584 · Century 21 Foothills South Real Estate
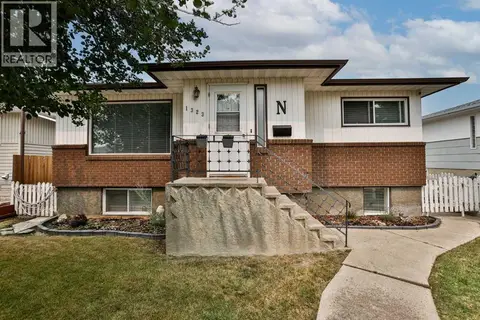 📷 23
$369,900
2+1 bd2 ba1 pk1105 ft²
1323 3A Avenue N
Westminster, Lethbridge
Basement suite
Detached · MLS® A2336401 · RE/MAX REAL ESTATE - LETHBRIDGE
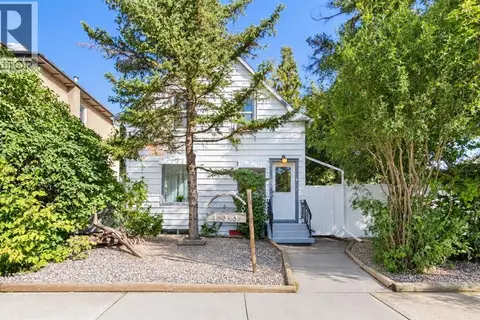 📷 38
$375,000
3 bd2 ba4 pk1225 ft²
133 14 Street N
Westminster, Lethbridge
Detached · MLS® A2345544 · Grassroots Realty Group
 📷 37
$379,900
2+2 bd2 ba3 pk1173 ft²
2710 6A Avenue N
Westminster, Lethbridge
Detached · MLS® A2341853 · Royal Lepage South Country - Lethbridge
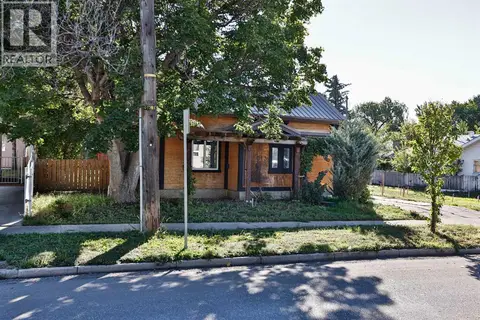 📷 23
$285,000
2 bd1 ba1 pk645 ft²
513 19 Street N
Westminster, Lethbridge
Detached · MLS® A2345497 · Grassroots Realty Group
 📷 40
$279,900
1+2 bd2 ba3 pk691 ft²
145 19 Street N
Westminster, Lethbridge
Detached · MLS® A2321695 · RE/MAX REAL ESTATE - LETHBRIDGE
 📷 25
$339,000
3 bd1 ba1 pk1011 ft²
10 Cayuga Crescent W
Indian Battle Heights, Lethbridge
Multiplex
Duplex · MLS® A2340275 · Lethbridge Real Estate.com