23362 TWP ROAD 490
None, Rural Leduc County, AB, T4X1X2
Listed by Real Broker
$2,750,000
- 5 bedrooms
- 7 bathrooms
- 4560 sq ft
Listed 471 days ago · MLS® E4446356
About this home
A truly exceptional offering—this timeless country estate rests on 80 rolling acres in the heart of Leduc County. Gated & fully fenced, with a tree-lined drive that leads past sweeping pastoral views & endless Alberta skies, this is where elegance meets quiet country sophistication. The custom-built Heredity Homes residence offers over 8,500 sq ft of beautifully developed space with cherrywood floors, soaring ceilings, & a layout designed for connection & comfort. The chef’s kitchen is equipped with Sub-Zero & Miele appliances, rich granite counters, & full-height cabinetry—seamlessly flowing into the breakfast nook, formal dining, & cozy family room with fireplace. The main floor hosts 3 bedrooms with W/I closets & ensuites, including a serene primary suite with French doors to the deck & spa-like bath. Downstairs, the walkout level impresses with a double staircase, theatre, gym, rec space, 2 bedrooms, & full-height windows. A 3,200+ sq ft shop with private suite adds endless potential. (id:66966)
Details
- Type
- Detached
- Style
- Bungalow
- Size
- 4560 sq ft
- Basement
- Finished, Full
- Garage
- Garage
- Neighbourhood
- None
- Municipality
- Rural Leduc County
Interior
- Fireplace
- Gas
- Appliances
- Dishwasher, Stove, Dryer, Microwave, Microwave Range Hood Combo, Window Coverings, Two Washers, Two Refrigerators
Heating, cooling and services
- Heating
- Forced air
- Air conditioning
- Central air conditioning
Building and exterior
- Style
- Bungalow
- Year built
- 2002
Parking
- Driveway and parking
- Attached Garage
Rooms
| Room | Level | Size | Features |
|---|---|---|---|
| Living room | Main level | 7.7 × 5.83 m (25'3" × 19'2") | |
| Dining room | Main level | 7.7 × 4.36 m (25'3" × 14'4") | |
| Kitchen | Main level | 5.28 × 7.86 m (17'4" × 25'9") | |
| Family room | Main level | 5.53 × 5.19 m (18'2" × 17') | |
| Den | Main level | 6.2 × 3.94 m (20'4" × 12'11") | |
| Primary Bedroom | Main level | 7.94 × 4.58 m (26'1" × 15') | |
| Bedroom 2 | Main level | 6.35 × 3.44 m (20'10" × 11'3") | |
| Bedroom 3 | Main level | 5.94 × 4.16 m (19'6" × 13'8") | |
| Bedroom 4 | Basement | 4.63 × 3.34 m (15'2" × 10'11") | |
| Bedroom 5 | Basement | 5 × 3.35 m (16'5" × 11') | |
| Breakfast | Main level | 4.25 × 3.66 m (13'11" × 12') | |
| Laundry room | Main level | 3.05 × 1.85 m (10' × 6'1") | |
| Mud room | Main level | 2.22 × 5.49 m (7'3" × 18') | |
| Recreation room | Basement | 8.15 × 4.94 m (26'9" × 16'2") |
Location
Location is approximate. See nearby homes on the map
Listed by Real Broker.

REALTOR®, REALTORS®, and the REALTOR® logo are certification marks that are owned by REALTOR® Canada Inc. and licensed exclusively to The Canadian Real Estate Association (CREA). These certification marks identify real estate professionals who are members of CREA and who must abide by CREA’s By-Laws, Rules, and the REALTOR® Code. The MLS® trademark and the MLS® logo are owned by CREA and identify the professional real estate services provided by members of CREA.
The information contained on this site is based in whole or in part on information that is provided by members of The Canadian Real Estate Association, who are responsible for its accuracy. CREA reproduces and distributes this information as a service for its members and assumes no responsibility for its accuracy.
Similar homes nearby
See more in Rural Leduc County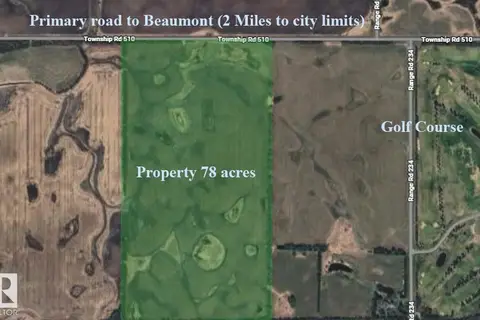 📷 5
$2,700,000
4-23-50-32-NE
None, Rural Leduc County
Vacant Land · MLS® E4469116 · RE/MAX Real Estate
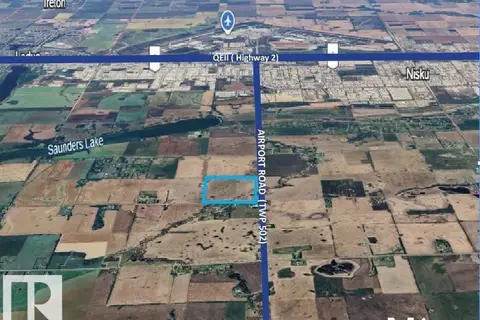 📷 7
$2,677,000
50099 RR 244
None, Rural Leduc County
Vacant Land · MLS® E4482144 · RE/MAX Professionals
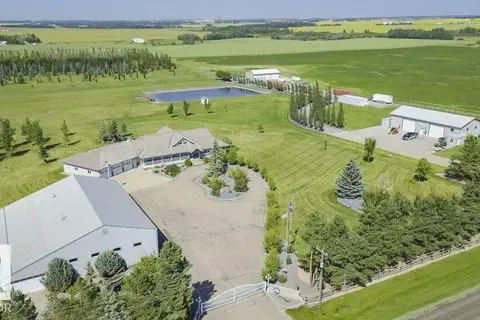 📷 68
$2,600,000
4 bd5 ba2830 ft²
25574 TWP RD 492
None, Rural Leduc County
Detached · MLS® E4507221 · REMAX River City
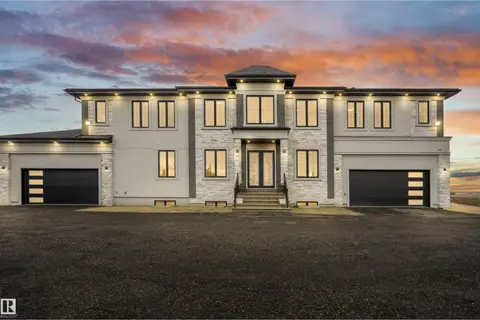 📷 68
$2,290,000
8 bd6 ba4363 ft²
320 50452 RGE RD 245
Beau Vista North, Rural Leduc County
Detached · MLS® E4505523 · MaxWell Polaris
$2,677,000
6676006 ft²
50099 RR 244
Rural Leduc County
Vacant Land · MLS® 44697296 · RE/MAX Professionals