233, 1200 Harvie Heights Road
Harvie Heights, AB, T1W2W2
Listed by Unison Realty Group Ltd.
$750,000
- 2 bedrooms
- 2 bathrooms
- 754 sq ft
Listed 173 days ago · MLS® A2305675
About this home
Excellent 2-bed, 2-bath short-term rental condo in Harvie Heights, already cash-flow positive and fully turnkey—ideal for investors or an owner-occupier who wants hassle-free STR income. The unit features modern finishes throughout, including durable luxury vinyl plank (LVP) flooring and fresh, neutral paint completed at the end of 2024, making it move-in and rent-ready with minimal upfit required.The primary bedroom offers beautiful mountain views, creating a unique “destination” feel guests love, while the second bedroom provides flexible accommodation for families or roommates. The open floor plan, stainless steel appliances, and in-suite gas fireplace add to the lodge-style ambiance popular with Banff and Bow Valley visitors. All contents are included, so the new owner can seamlessly continue running the business from day one.Situated just minutes from Banff National Park and Canmore, the home is steps from world-class hiking, climbing, mountain biking, and winter-recreation access, making it highly attractive to tourists and outdoor enthusiasts. Harvie Heights already hosts a strong short-term rental market, and recent STR-specific projects plus solid occupancy metrics in the Bow Valley support continued demand for well-positioned units. (id:66966)
Details
- Type
- Att/Row/Townhouse
- Size
- 754 sq ft
- Basement
- None
- Property tax
- $5,939 (2025)
- Maintenance fee
- $642/month
- Municipality
- Harvie Heights
Interior
- Bedrooms
- 2 above ground
- Fireplace
- Yes
- Appliances
- Washer, Refrigerator, Oven - Electric, Range - Electric, Dishwasher, Dryer, Microwave, Hood Fan, Window Coverings, Window/Sleeve Air Conditioner, Water Heater - Tankless
- Flooring
- Ceramic Tile, Vinyl
Heating, cooling and services
- Heating
- Forced air, Natural gas
- Air conditioning
- Window air conditioner, Wall unit
- Water and sewer
- Municipal sewage system
Building and exterior
- Year built
- 2000
- Foundation
- Poured Concrete
Rooms
| Room | Level | Size | Features |
|---|---|---|---|
| Living room | Main level | 8.83 Ft x 12.25 Ft | |
| Dining room | Main level | 12.42 Ft x 8.75 Ft | |
| Kitchen | Main level | 9.67 Ft x 8.75 Ft | |
| 3pc Bathroom | Main level | 9.58 Ft x 3.08 Ft | |
| Primary Bedroom | Second level | 11.17 Ft x 12.17 Ft | |
| Bedroom | Second level | 10.08 Ft x 12.17 Ft | |
| 4pc Bathroom | Second level | 8.25 Ft x 4.92 Ft |
Location
Location is approximate. See nearby homes on the map
Listed by Unison Realty Group Ltd..

REALTOR®, REALTORS®, and the REALTOR® logo are certification marks that are owned by REALTOR® Canada Inc. and licensed exclusively to The Canadian Real Estate Association (CREA). These certification marks identify real estate professionals who are members of CREA and who must abide by CREA’s By-Laws, Rules, and the REALTOR® Code. The MLS® trademark and the MLS® logo are owned by CREA and identify the professional real estate services provided by members of CREA.
The information contained on this site is based in whole or in part on information that is provided by members of The Canadian Real Estate Association, who are responsible for its accuracy. CREA reproduces and distributes this information as a service for its members and assumes no responsibility for its accuracy.
Similar homes nearby
See more in Harvie Heights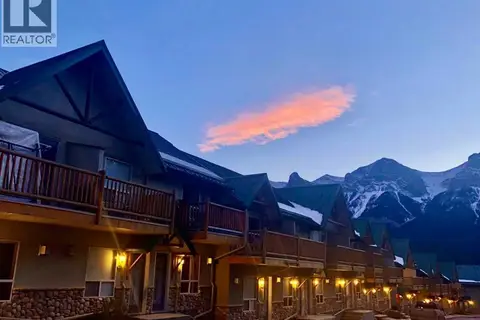 📷 38
$800,000
2 bd2 ba1 pk753 ft²
241, 1200 Harvie Heights Road
Harvie Heights
Att/Row/Townhouse · MLS® A2349959 · Metro Benchmark Real Estate Ltd.