2322 Sparrow Lane
Diver Lake, Nanaimo, BC, V9T3S4
Listed by ComFree
$729,900
- 3 bedrooms
- 3 bathrooms
- 3 parking
- 1501 sq ft
Listed 19 days ago · MLS® 1051469
About this home
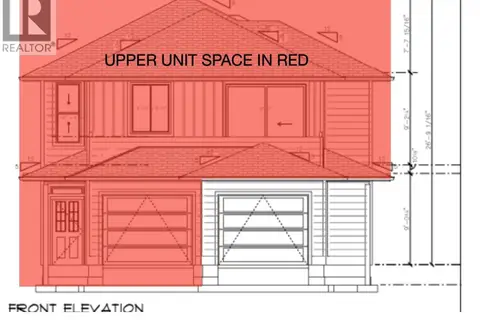
This newly completed detached duplex built by award winning builder Boehm Construction ltd is move-in ready and is on a quiet street close to schools and shopping. It comes with a 2-5-10 year home warranty. The yard is fully landscaped and fenced. Walking in the front door there is a garage access and powder room which open up to the great room with mini split heat pump. The appliances are all supplied and installed. Walking upstairs, the primary suite is spacious and has a 3 piece ensuite and a walk in closet. Also on the second floor is a flex room, laundry room, two extra closets, and 2 bedrooms each with their own closet. The detached nature of this duplex means you do not share a wall with your neighbor. The finishes are high quality and the atmosphere is bright and inviting. Call Seller directly for more information! (id:66966)
Details
- Type
- Duplex
- Style
- Contemporary
- Size
- 1501 sq ft
- Garage
- Garage
- Property tax
- $3,100
- Neighbourhood
- Diver Lake
- Municipality
- Nanaimo
Interior
- Fireplace
- No
- Appliances
- Washer, Refrigerator, Range - Electric, Dishwasher, Range, Dryer, Microwave, Freezer, Range - Induction
Heating, cooling and services
- Heating
- Heat Pump, Baseboard heaters
- Air conditioning
- Air Conditioned
Building and exterior
- Style
- Contemporary
- Year built
- 2026
Parking
- Total parking
- 3
- Driveway and parking
- Attached Garage, Garage, Street
Condo
- View
- Mountain view
Rooms
| Room | Level | Size | Features |
|---|---|---|---|
| Bedroom | Second level | 12'3 x 9'3 | |
| Bedroom | Second level | 12'3 x 9'3 | |
| Bathroom | Second level | 4-Piece | |
| Laundry room | Second level | 5'8 x 5'1 | |
| Other | Second level | 10'2 | |
| Bathroom | Second level | 3-Piece | |
| Primary Bedroom | Second level | 11'5 x 14'10 | |
| Great room | Main level | 28'4 x 15'7 | |
| Kitchen | Main level | 10'8 | |
| Pantry | Main level | 4'9 x 3'2 | |
| Bathroom | Main level | 2-Piece |
Location
Location is approximate. See nearby homes on the map
Listed by ComFree.

REALTOR®, REALTORS®, and the REALTOR® logo are certification marks that are owned by REALTOR® Canada Inc. and licensed exclusively to The Canadian Real Estate Association (CREA). These certification marks identify real estate professionals who are members of CREA and who must abide by CREA’s By-Laws, Rules, and the REALTOR® Code. The MLS® trademark and the MLS® logo are owned by CREA and identify the professional real estate services provided by members of CREA.
The information contained on this site is based in whole or in part on information that is provided by members of The Canadian Real Estate Association, who are responsible for its accuracy. CREA reproduces and distributes this information as a service for its members and assumes no responsibility for its accuracy.
Similar homes nearby
See more in Nanaimo 📷 6
$749,000
3 bd4 ba2 pk1640 ft²
101 4209 Jingle pot Rd
Diver Lake, Nanaimo
Multiplex
Duplex · MLS® 1042779 · Sutton Group-West Coast Realty (Nan)
 📷 6
$749,000
4 bd3 ba2 pk1690 ft²
102 4209 Jingle Pot Rd
Diver Lake, Nanaimo
Multiplex
Duplex · MLS® 1042782 · Sutton Group-West Coast Realty (Nan)
 📷 4
$749,000
4 bd3 ba2 pk1640 ft²
101 4213 Jingle Pot Rd
Diver Lake, Nanaimo
Multiplex
Duplex · MLS® 1042834 · Sutton Group-West Coast Realty (Nan)
 📷 4
$749,000
4 bd3 ba2 pk1690 ft²
102 4213 jingle pot Rd
Diver Lake, Nanaimo
Multiplex
Duplex · MLS® 1042859 · Sutton Group-West Coast Realty (Nan)
 📷 22
$749,900
3 bd3 ba3 pk1601 ft²
2320 Sparrow Lane
Diver Lake, Nanaimo
Multiplex
Duplex · MLS® 1050265 · ComFree
 📷 38
$699,900
2 bd2 ba3 pk1505 ft²
4100 Emerald Woods Pl
Diver Lake, Nanaimo
Condo Townhouse · MLS® 1048609 · Royal LePage Island Living (QU)
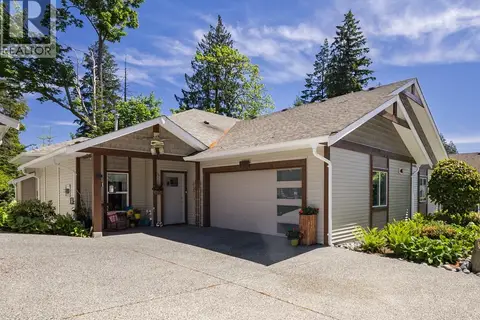 📷 44
$676,500
2 bd2 ba3 pk1369 ft²
4128 Emerald Woods Pl
Diver Lake, Nanaimo
Condo Townhouse · MLS® 1051190 · Royal LePage Nanaimo Realty (NanIsHwyN)
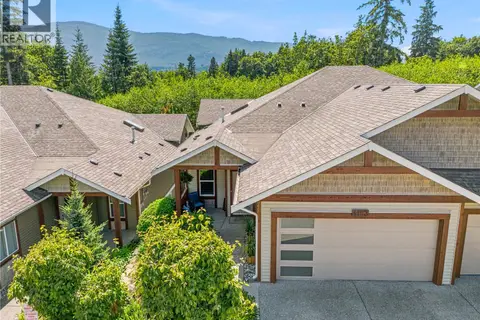 📷 45
$824,500
4 bd3 ba1 pk2349 ft²
4153 Emerald Woods Pl
Diver Lake, Nanaimo
Condo Townhouse · MLS® 1049349 · REMAX Professionals (NA)