232 Wattle RD
Woodbend, Leduc, AB, T9E0T7
Listed by Bode
$554,900
- 4 bedrooms
- 3 bathrooms
- 4 parking
- 1998 sq ft
Listed 83 days ago · MLS® E4501360
About this home
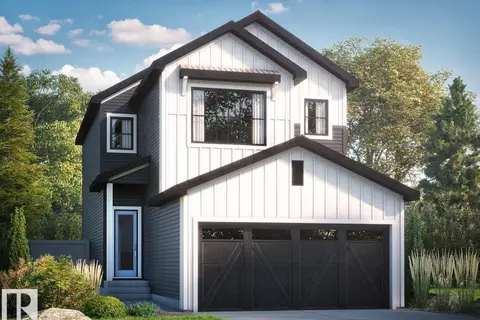
Welcome to Woodbend in Leduc! This stunning 1,927 sq. ft. two-storey home is currently under construction and backs directly onto a beautiful pond, offering peaceful views and an exceptional location. Designed with families in mind, this home features 4 spacious bedrooms upstairs, 2.5 bathrooms, a versatile bonus room, and a convenient upstairs laundry room with a floor drain and linen closet. The open-concept main floor showcases a huge kitchen island, corner pantry, and a bright great room with an electric fireplace and a painted feature wall complete with a conduit and outlet for your TV. Additional highlights include triple-pane windows for year-round comfort, elegant spindle railings, and a side entrance for future basement development potential. Opportunity to own this thoughtfully designed home in one of Leduc's most desirable communities! (id:66966)
Details
- Type
- Detached
- Size
- 1998 sq ft
- Basement
- Unfinished, Full
- Garage
- Garage
- Neighbourhood
- Woodbend
- Municipality
- Leduc
Interior
- Fireplace
- Insert, Electric
Heating, cooling and services
- Heating
- Forced air
Building and exterior
- Year built
- 2026
Parking
- Total parking
- 4
- Driveway and parking
- Attached Garage, Parking Pad
Rooms
| Room | Level | Size | Features |
|---|---|---|---|
| Living room | Main level | 3.35 × 4.35 m (11' × 14'3") | |
| Dining room | Main level | 3.04 × 4.35 m (10' × 14'3") | |
| Kitchen | Main level | 2.92 × 3.96 m (9'7" × 13') | |
| Primary Bedroom | Upper Level | 3.35 × 4.45 m (11' × 14'7") | |
| Bedroom 2 | Upper Level | 2.62 × 3.41 m (8'7" × 11'2") | |
| Bedroom 3 | Upper Level | 2.49 × 3.47 m (8'2" × 11'5") | |
| Bedroom 4 | Upper Level | 2.74 × 3.1 m (9' × 10'2") | |
| Bonus Room | Upper Level | 4.26 × 3.96 m (14' × 13') |
Location
Location is approximate. See nearby homes on the map
Listed by Bode.

REALTOR®, REALTORS®, and the REALTOR® logo are certification marks that are owned by REALTOR® Canada Inc. and licensed exclusively to The Canadian Real Estate Association (CREA). These certification marks identify real estate professionals who are members of CREA and who must abide by CREA’s By-Laws, Rules, and the REALTOR® Code. The MLS® trademark and the MLS® logo are owned by CREA and identify the professional real estate services provided by members of CREA.
The information contained on this site is based in whole or in part on information that is provided by members of The Canadian Real Estate Association, who are responsible for its accuracy. CREA reproduces and distributes this information as a service for its members and assumes no responsibility for its accuracy.
Similar homes nearby
See more in Leduc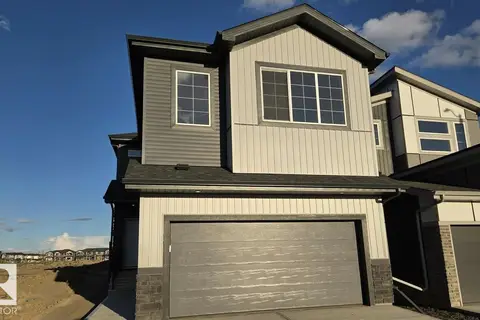 📷 6
$556,395
3 bd3 ba4 pk2308 ft²
339 Linden LO
Woodbend, Leduc
Detached · MLS® E4513084 · Bode
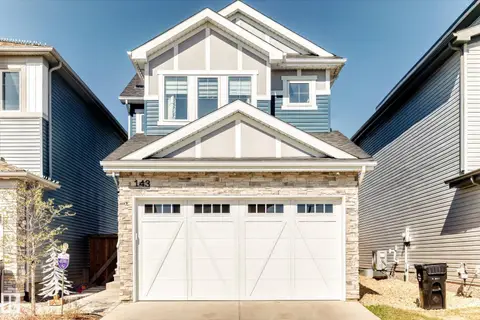 📷 48
$559,000
3 bd3 ba1868 ft²
143 LARCH CR
Woodbend, Leduc
Detached · MLS® E4486795 · Sterling Real Estate
 📷 48
$549,000
4 bd3 ba2028 ft²
329 BALSAM LI
Woodbend, Leduc
Detached · MLS® E4511274 · RE/MAX Excellence
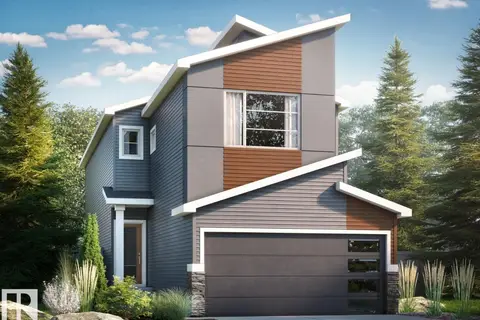 📷 21
$545,895
3 bd3 ba4 pk1736 ft²
264 Lodge Pole PL
Woodbend, Leduc
Detached · MLS® E4509894 · Bode
 📷 28
$545,895
3 bd3 ba4 pk2086 ft²
276 Lodge Pole PL
Woodbend, Leduc
Detached · MLS® E4511169 · Century 21 Masters
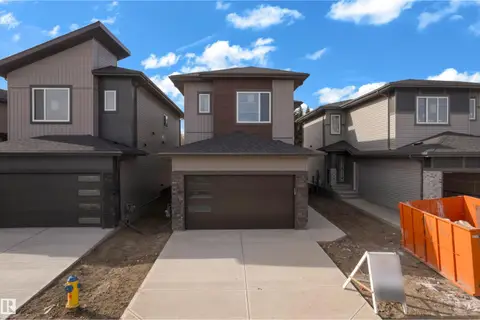 📷 37
$545,000
3 bd3 ba1876 ft²
261 Linden LO
Woodbend, Leduc
Detached · MLS® E4511834 · Nationwide Realty Corp
 📷 6
$535,395
4 bd3 ba4 pk1886 ft²
325 Linden LO
Woodbend, Leduc
Detached · MLS® E4510046 · Bode
 📷 7
$524,895
3 bd3 ba4 pk1779 ft²
303 Linden LO
Woodbend, Leduc
Detached · MLS® E4508167 · Bode