232 Summer Field Way
Dartmouth, Dartmouth, NS, B2W6M7
Listed by Royal LePage Atlantic
$829,000
- 4 bedrooms
- 3 bathrooms
- 3089 sq ft
Listed 153 days ago · MLS® 202611595
About this home
Welcome to 232 Summer Field Way in sought-after Portland Hills a beautifully maintained and thoughtfully updated home offering exceptional space, flexibility, and comfort in one of Dartmouths most desirable family communities. From the moment you step inside, the spacious foyer with dual coat closets creates a warm and welcoming first impression, while the functional layout immediately feels designed for everyday living. A standout feature is the rare main-floor primary bedroom, ideal for families, guests, multi-generational living, or anyone seeking the convenience of main-level living. The updated kitchen features quartz countertops, a stylish backsplash, and professionally refinished charcoal-and-white cabinetry, creating a modern yet timeless space at the heart of the home. The adjoining living and dining areas offer excellent flow for entertaining and daily life, while custom built-ins and a refreshed fireplace add warmth, character, and practical storage. The fully finished basement adds valuable living space with flexibility for a rec room, media room, home gym, hobby area, teen retreat, or guest accommodations. Over the years, the home has seen numerous important updates, including the kitchen, finished basement, upgraded heat pump, roof replacement within recent years, exterior oil tank relocation, fresh paint, and extensive backyard improvements. Outside, the property is designed for summer enjoyment with multiple deck areas, retaining walls, green space, and an above-ground pool that creates the perfect setting for relaxing or entertaining.Located on a quiet street in a highly desirable neighbourhood known for its parks, lakes, walking trails, playgrounds, and convenient amenities, this home offers the perfect balance of comfort, community, and lifestyle. Lovingly maintained for nearly two decades, 232 Summer Field Way is ready to welcome its next owners. (id:66966)
Details
- Type
- Detached
- Size
- 3089 sq ft
- Basement
- Finished, Full
- Garage
- Garage
- Neighbourhood
- Dartmouth
- Municipality
- Dartmouth
Interior
- Bedrooms
- 4 above ground
- Fireplace
- No
- Appliances
- Washer, Refrigerator, Hot Tub, Dishwasher, Stove, Dryer
- Flooring
- Hardwood, Laminate, Carpeted, Ceramic Tile
Heating, cooling and services
- Heating
- Heat Pump, Oil, Electric, Ductless, Furnace
- Air conditioning
- Air Conditioned
- Water and sewer
- Municipal sewage system
Building and exterior
- Year built
- 2004
- Foundation
- Poured Concrete
- Pool
- Above ground pool
- Outdoor
- Brick, Vinyl
Parking
- Driveway and parking
- Attached Garage, Garage, Paved Yard
Rooms
| Room | Level | Size | Features |
|---|---|---|---|
| Foyer | Main level | 10.4x7 | |
| Dining room | Main level | 14.5x13.6 | |
| Kitchen | Main level | 13.8x13.10 | |
| Dining nook | Main level | 7.10x14 | |
| Living room | Main level | 16.7x20.7 | |
| Primary Bedroom | Main level | 16.4x14.4 | |
| 4pc Ensuite bath | Main level | 9x10 | |
| Other | Main level | WIC | |
| 2pc Bathroom | Main level | 5.1x6.7 | |
| Laundry room | Main level | 8.1x6.6 | |
| 4pc Bathroom | Second level | 6.6x10.6 | |
| Bedroom | Second level | 13.6x13.7 | |
| Bedroom | Second level | 16.6x12.1 | |
| Bedroom | Second level | 16.5x12 | |
| Recreational, Games room | Basement | 19.7x17.7 | |
| Utility room | Basement | 5.1x8 | |
| Storage | Basement | 8.1x8 | |
| Storage | Basement | 6.4x12.11 |
Location
Location is approximate. See nearby homes on the map
Listed by Royal LePage Atlantic.

REALTOR®, REALTORS®, and the REALTOR® logo are certification marks that are owned by REALTOR® Canada Inc. and licensed exclusively to The Canadian Real Estate Association (CREA). These certification marks identify real estate professionals who are members of CREA and who must abide by CREA’s By-Laws, Rules, and the REALTOR® Code. The MLS® trademark and the MLS® logo are owned by CREA and identify the professional real estate services provided by members of CREA.
The information contained on this site is based in whole or in part on information that is provided by members of The Canadian Real Estate Association, who are responsible for its accuracy. CREA reproduces and distributes this information as a service for its members and assumes no responsibility for its accuracy.
Similar homes nearby
See more in Dartmouth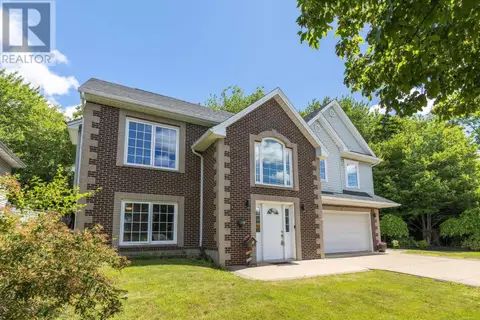 📷 45
$829,900
3+1 bd3 ba2670 ft²
88 BellBrook Crescent
Dartmouth, Dartmouth
Detached · MLS® 202618202 · Royal LePage Atlantic (Dartmouth)
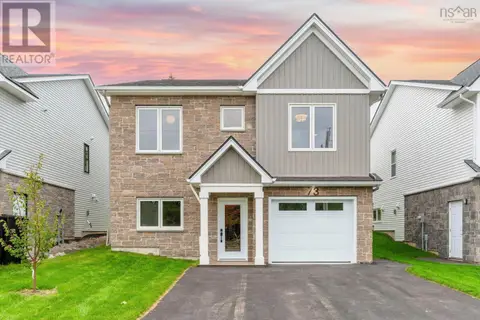 📷 50
$824,900
2+2 bd3 ba2173 ft²
GW-38 73 Gardenia Way
Dartmouth, Dartmouth
Detached · MLS® 202622357 · Royal LePage Atlantic
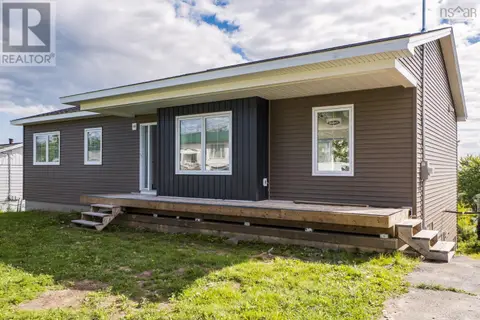 📷 6
$844,900
3+1 bd3 ba2600 ft²
84 Sirius Crescent
Dartmouth, Dartmouth
Detached · MLS® 202622589 · Century 21 Trident Realty Ltd.
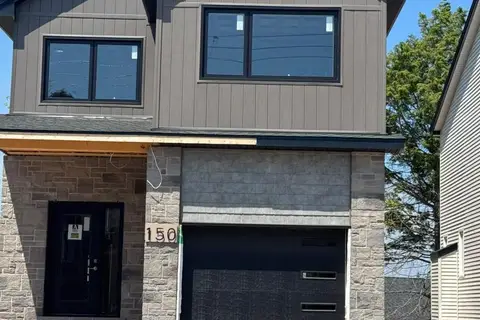 📷 35
$809,900
3+1 bd4 ba2519 ft²
150 Terrastone Ridge
Dartmouth, Dartmouth
Detached · MLS® 202609844 · Royal LePage Atlantic
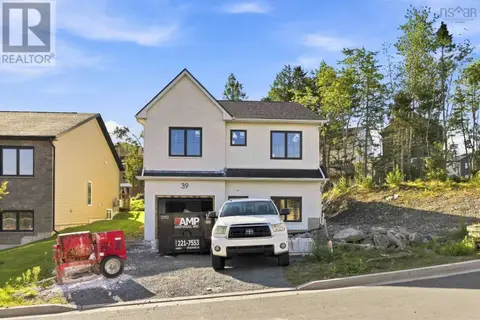 📷 10
$849,900
2+2 bd3 ba2173 ft²
GW-41 39 Gardenia Way
Dartmouth, Dartmouth
Detached · MLS® 202622358 · Royal LePage Atlantic
 📷 18
$850,000
3+2 bd3 ba2296 ft²
17 Graham Street
Dartmouth, Dartmouth
Multiplex
Duplex · MLS® 202622966 · Royal LePage Atlantic (Dartmouth)
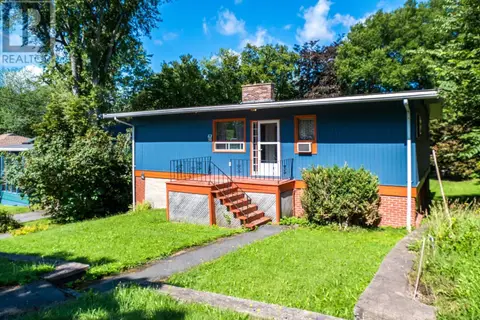 📷 18
$850,000
17 Graham Street
Dartmouth, Dartmouth
Multiplex
Duplex · MLS® 202622965 · Royal LePage Atlantic (Dartmouth)
 📷 15
$799,900
3+1 bd4 ba2519 ft²
154 Terrastone Ridge
Dartmouth, Dartmouth
Detached · MLS® 202624193 · Royal LePage Atlantic