2317 WOODGLADE BOULEVARD
Monaghan Ward 2, Peterborough, K9K1T6
Listed by Century 21 United Realty Inc.
$614,900
- 3+1 bedrooms
- 3 bathrooms
- 6 parking
Listed 111 days ago · MLS® X13515544
About this home
West end 2 storey, 3 bedroom family home. Main floor with formal living room and dining room with hardwood floors and crown moulding. Large eat-in kitchen, main floor family room with hardwood floors and gas fireplace. 2 piece bathroom. Second Floor with 3 bedrooms. Primary with 3 piece ensuite. 3 Season sunroom off the back of the property. Lower level with family room, laundry/furnace room and 4th bedroom. Shed with electricity. Fully fenced yard. Double attached garage, double driveway. Close to Schools, Churches, Hospital and easy access to Hwy #115. (id:66966)
Details
- Type
- Detached
- Basement
- Finished, Full
- Garage
- Garage
- Property tax
- $6,518
- Neighbourhood
- Monaghan Ward 2
- Municipality
- Peterborough (Monaghan Ward 2)
Interior
- Bedrooms
- 3 above ground + 1 below
- Fireplace
- Yes
- Appliances
- Washer, Refrigerator, Dishwasher, Stove, Dryer, Window Coverings, Garage door opener remote(s)
- Flooring
- Hardwood
Heating, cooling and services
- Heating
- Forced air, Natural gas
- Air conditioning
- Central air conditioning
- Water and sewer
- Sanitary sewer
Building and exterior
- Foundation
- Poured Concrete
- Outdoor
- Brick, Vinyl siding
Parking
- Total parking
- 6
- Driveway and parking
- Attached Garage, Garage
Rooms
| Room | Level | Size | Features |
|---|---|---|---|
| Living room | Main level | 5.48 × 3.5 m (18' × 11'6") | |
| Furnace | Lower level | 7.82 × 3.51 m (25'8" × 11'6") | |
| Dining room | Main level | 3.58 × 2.89 m (11'9" × 9'6") | |
| Kitchen | Main level | 1.52 × 2.81 m (5' × 9'3") | |
| Family room | Main level | 4.88 × 3.45 m (16' × 11'4") | |
| Sunroom | Main level | 3.66 × 5.97 m (12' × 19'7") | |
| Primary Bedroom | Second level | 4.41 × 3.35 m (14'6" × 11') | |
| Bedroom 2 | Second level | 3.96 × 3.35 m (13' × 11') | |
| Bedroom 3 | Second level | 3.5 × 3.35 m (11'6" × 11') | |
| Bedroom | Lower level | 4.7 × 3.45 m (15'5" × 11'4") | |
| Recreational, Games room | Lower level | 3.4 × 5.38 m (11'2" × 17'8") |
Location
Location is approximate. See nearby homes on the map
Listed by Century 21 United Realty Inc..

REALTOR®, REALTORS®, and the REALTOR® logo are certification marks that are owned by REALTOR® Canada Inc. and licensed exclusively to The Canadian Real Estate Association (CREA). These certification marks identify real estate professionals who are members of CREA and who must abide by CREA’s By-Laws, Rules, and the REALTOR® Code. The MLS® trademark and the MLS® logo are owned by CREA and identify the professional real estate services provided by members of CREA.
The information contained on this site is based in whole or in part on information that is provided by members of The Canadian Real Estate Association, who are responsible for its accuracy. CREA reproduces and distributes this information as a service for its members and assumes no responsibility for its accuracy.
Similar homes nearby
See more in Peterborough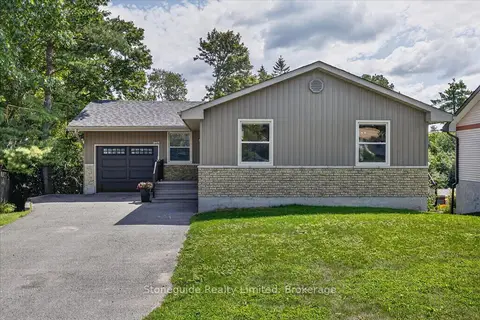 📷 50🎥 Tour
$619,000
Reduced $20,900 (↓ 3%)
≈ $2,711/mo mortgage · 20% down
3+1 bd3 ba4 pk1100-1500 ft²
1261 Pulpit Road
Monaghan Ward 2, Peterborough
Basement suiteSchool 8 min walkPark nearby
Detached · MLS® X13780342 · Stoneguide Realty Limited
 📷 29
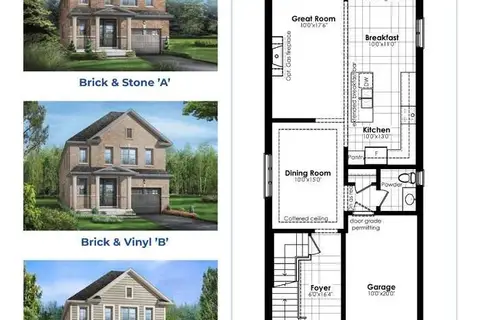
$619,900
Reduced $130,000 (↓ 17%)
≈ $2,715/mo mortgage · 20% down
4 bd4 ba2 pk2000-2500 ft²
244 O'Neil Street
Monaghan Ward 2, Peterborough
Detached · MLS® X12547030 · EASY LIST REALTY LTD.
 📷 29🎥 Tour
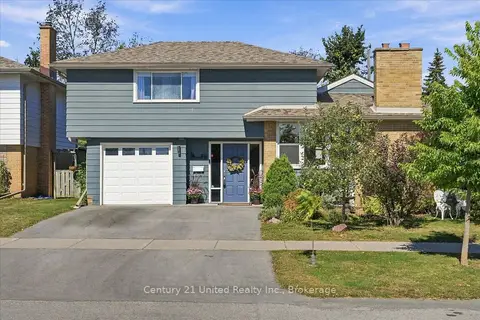
$619,900
Reduced $30,000 (↓ 5%)
≈ $2,715/mo mortgage · 20% down
3+1 bd2 ba3 pk1500-2000 ft²
854 Kawartha Drive
Monaghan Ward 2, Peterborough
Basement suiteSchool 1 min walkPark nearby
Detached · MLS® X13838680 · Century 21 United Realty Inc.
 Open Sat 1 pm
📷 43🎥 Tour
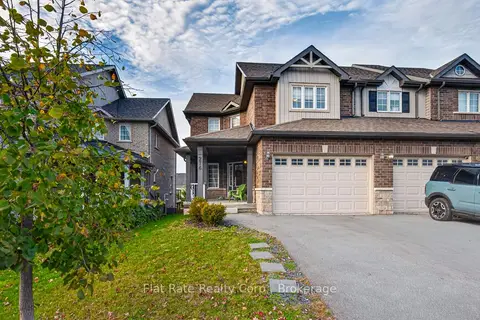
$619,900
≈ $2,715/mo mortgage · 20% down
3 bd4 ba3 pk1500-2000 ft²
276 LOUDEN Terrace
Monaghan Ward 2, Peterborough
Basement suite
Att/Row/Townhouse · MLS® X14087238 · Flat Rate Realty Corp.
 📷 50
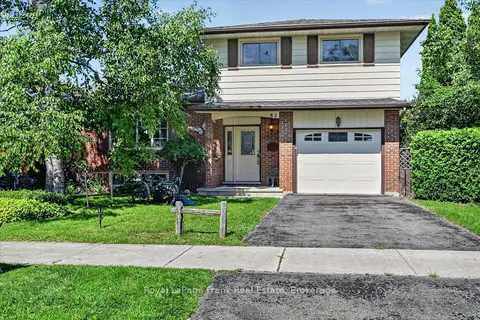
$625,000
Reduced $50,000 (↓ 7%)
≈ $2,737/mo mortgage · 20% down
3 bd3 ba3 pk1500-2000 ft²
87 Oakwood Crescent
Monaghan Ward 2, Peterborough
School 6 min walk
Detached · MLS® X13836360 · Royal LePage Frank Real Estate
 📷 39🎥 Tour
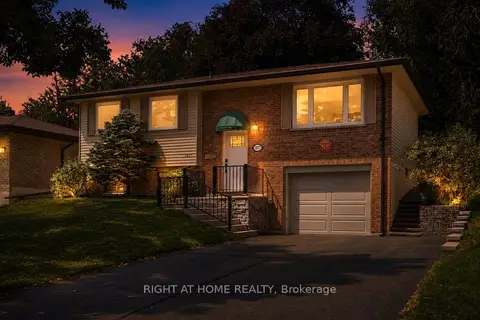
$599,900
Reduced $40,000 (↓ 6%)
≈ $2,627/mo mortgage · 20% down
2+1 bd2 ba5 pk700-1100 ft²
1077 Danita Boulevard
Monaghan Ward 2, Peterborough
Park nearby
Detached · MLS® X13565988 · RIGHT AT HOME REALTY
 📷 35
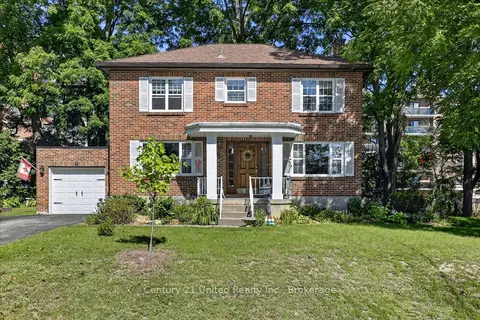
$629,900
Reduced $100,000 (↓ 14%)
≈ $2,758/mo mortgage · 20% down
3 bd3 ba3 pk1500-2000 ft²
6 Middleton Drive
Monaghan Ward 2, Peterborough
School 6 min walk
Detached · MLS® X13766770 · Century 21 United Realty Inc.
 Open Sun 2 pm
📷 50🎥 Tour
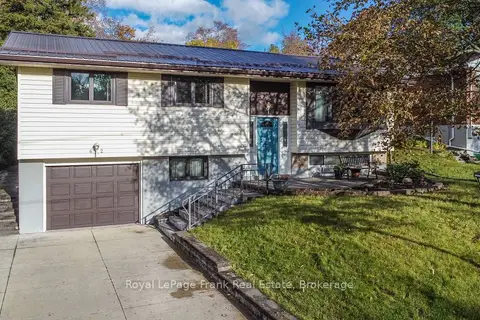
$599,900
≈ $2,627/mo mortgage · 20% down
3 bd2 ba5 pk1100-1500 ft²
62 Springbrook Drive
Monaghan Ward 2, Peterborough
School 8 min walk
Detached · MLS® X14028890 · Royal LePage Frank Real Estate