231 Whitefish CRESCENT
Lac des Îles, SK, S0M1A0
Listed by Royal LePage Saskatoon Real Estate
$529,000
- 3 bedrooms
- 2 bathrooms
- 1644 sq ft
Listed 68 days ago · MLS® SK045365
About this home
Beautifully constructed log home in the Shores subdivision at Lac des Îles, just a short walk from the beach and boat launch. Vaulted ceilings over the living room and kitchen create an open and inviting main living space with plenty of room for family and entertaining, while a gas stove with the look of a traditional wood stove adds extra warmth and cozy cabin character. The home offers three bedrooms, 1.5 bathrooms, a spacious loft and a heated double attached garage with plenty of storage space. Fully equipped for comfortable four-season living, this property can serve as a year-round home or the perfect cabin at the lake, complete with all the modern conveniences. Step outside to enjoy the large back deck, private yard overlooking community green space and a lovely covered front porch. The loop driveway provides convenient access and extra space with covered boat parking beside the garage. A major advantage in this subdivision is community water and sewer, so there is no need to haul water or manage a private septic system. Sold completely furnished with updated furnishings and small appliances included. Just bring your clothes and start enjoying lake life. (id:66966)
Details
- Type
- Detached
- Size
- 1644 sq ft
- Basement
- Crawl space
- Garage
- Garage
- Property tax
- $3,348 (2025)
- Municipality
- Lac des Îles
Interior
- Fireplace
- Gas, Conventional
- Appliances
- Washer, Refrigerator, Dishwasher, Stove, Dryer, Microwave, Storage Shed, Window Coverings, Garage door opener remote(s)
Heating, cooling and services
- Heating
- Forced air, Natural gas
Building and exterior
- Year built
- 2003
Parking
- Driveway and parking
- Attached Garage, Parking Space(s), Gravel, Heated Garage
Rooms
| Room | Level | Size | Features |
|---|---|---|---|
| Living room | Main level | 5.79 × 5.49 m (19' × 18') | |
| Kitchen/Dining room | Main level | 5.79 × 3.35 m (19' × 11') | |
| Bedroom | Main level | 3.2 × 2.59 m (10'6" × 8'6") | |
| Bedroom | Main level | 3.05 × 2.74 m (10' × 9') | |
| Primary Bedroom | Main level | 4.27 × 3.51 m (14' × 11'6") | |
| 4pc Bathroom | Main level | 2.9 × 1.52 m (9'6" × 5') | |
| Laundry room | Main level | ||
| Loft | Loft | 6.4 × 5.49 m (21' × 18') |
Location
Location is approximate. See nearby homes on the map
Listed by Royal LePage Saskatoon Real Estate.

REALTOR®, REALTORS®, and the REALTOR® logo are certification marks that are owned by REALTOR® Canada Inc. and licensed exclusively to The Canadian Real Estate Association (CREA). These certification marks identify real estate professionals who are members of CREA and who must abide by CREA’s By-Laws, Rules, and the REALTOR® Code. The MLS® trademark and the MLS® logo are owned by CREA and identify the professional real estate services provided by members of CREA.
The information contained on this site is based in whole or in part on information that is provided by members of The Canadian Real Estate Association, who are responsible for its accuracy. CREA reproduces and distributes this information as a service for its members and assumes no responsibility for its accuracy.
Similar homes nearby
See more in Lac des Îles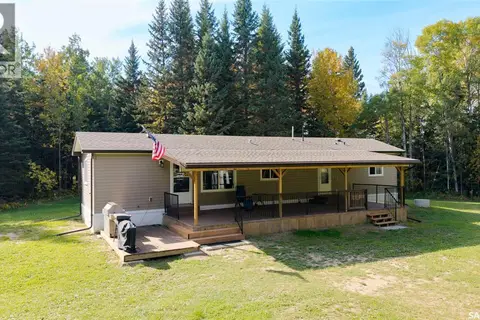 📷 46
$549,000
3 bd1 ba960 ft²
NE-9-63-22W3 ext 1 Plan 101888084
Lac des Îles
Mobile/Trailer · MLS® SK049661 · Royal LePage Saskatoon Real Estate
 📷 30
$499,000
3 bd1 ba4 pk780 ft²
2010 Bayview Drive
Lac Des Iles
Detached · MLS® A2330278 · eXp Realty (Lloyd)
 📷 26
$564,900
3 bd1 ba4 pk1120 ft²
114 Deerland Road
Lac Des Iles
Detached · MLS® A2298957 · eXp Realty (Lloyd)
 📷 53
$474,900
4 bd3 ba1114 ft²
303B Lac Des Iles ROAD
Lac des Îles
Detached · MLS® SK049311 · Royal LePage Saskatoon Real Estate
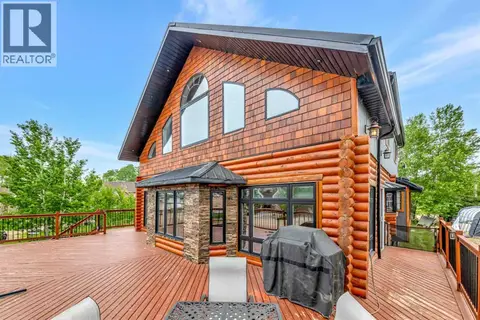 📷 46
$584,900
3+2 bd4 ba6 pk2536 ft²
16 Lakeview Drive
Lac Des Iles
Detached · MLS® A2342901 · RE/MAX OF LLOYDMINSTER
 📷 27
$589,500
3 bd2 ba4 pk1260 ft²
519 Diamond Willow Drive
Lac Des Iles
Pool
Detached · MLS® A2334516 · eXp Realty (Lloyd)
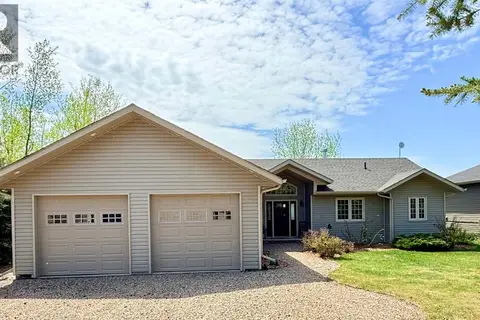 📷 41
$468,000
4 bd2 ba4 pk1636 ft²
203 Northern Meadows Drive
Lac Des Iles
Detached · MLS® A2289483 · eXp Realty (Lloyd)
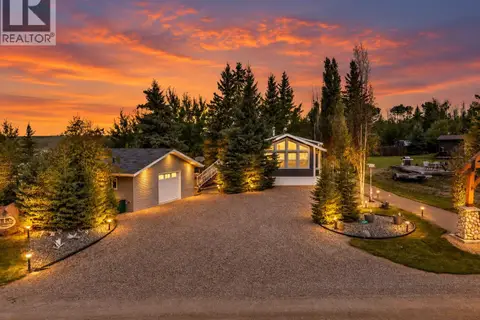 📷 59
$435,000
2 bd2 ba1058 ft²
404 Ash AVENUE
Lac des Îles
Mobile/Trailer · MLS® SK047675 · Coldwell Banker Signature