231 COLUMBIA VALLEY ROAD, Columbia Valley
Columbia Valley, BC, V2R4X6
Listed by RE/MAX Nyda Realty Inc. (Vedder North)
$2,299,900
- 4 bedrooms
- 4 bathrooms
- 2792 sq ft
Listed 89 days ago · MLS® R3149706
About this home
5.76 ACRE LAVENDER FARM that feels like something straight out of a movie! Surrounded by breathtaking mountain views, manicured grounds & endless sunshine, this one-of-a-kind property is truly unforgettable. The stunning 2008 MODERN FARMHOUSE offers 4 BDRMS w/ PRIMARY ON MAIN & a SECONDARY PRIMARY UP, WOOD-BURNING FIREPLACE, beautiful white shaker cabinets w/ SS appliances, soaring vaulted great room w/ shiplap ceilings, & seamless access to the ultimate backyard oasis. Enjoy the custom concrete pool w/ built-in hot tub, auto cover & waterslide, plus a pool games room. A 30x30 quonset w/ concrete floor & 2-level "barn" w/ roughed-in plumbing complete this incredible ESTATE! 1 stall horse barn w/ chck coop & paddock. PERFECT hobby farm, venue for weddings/events, or home-based business! * PREC - Personal Real Estate Corporation (id:66966)
Details
- Type
- Detached
- Size
- 2792 sq ft
- Basement
- Crawl space
- Property tax
- $4,115 (2026)
- Municipality
- Columbia Valley
Interior
- Fireplace
- Yes
- Appliances
- Washer, Refrigerator, Hot Tub, Dishwasher, Stove, Dryer
Heating, cooling and services
- Heating
- Forced air
- Air conditioning
- Central air conditioning
Building and exterior
- Year built
- 2008
- Pool
- Outdoor pool
Parking
- Driveway and parking
- Open, RV
Rooms
| Room | Level | Size | Features |
|---|---|---|---|
| Dining room | Main level | 4.54 × 3.99 m (14'11" × 13'1") | |
| Kitchen | Main level | 4.54 × 4.11 m (14'11" × 13'6") | |
| Living room | Main level | 7.74 × 4.88 m (25'5" × 16') | |
| Laundry room | Main level | 2.93 × 2.1 m (9'7" × 6'11") | |
| Foyer | Main level | 1.98 × 1.86 m (6'6" × 6'1") | |
| Primary Bedroom | Main level | 4.91 × 4.97 m (16'1" × 16'4") | |
| Other | Main level | 3.32 × 1.8 m (10'11" × 5'11") | |
| Office | Main level | 3.11 × 3.08 m (10'2" × 10'1") | |
| Bedroom 2 | Above | 2.96 × 4 m (9'8" × 13'1") | |
| Bedroom 3 | Above | 2.83 × 3.57 m (9'4" × 11'8") | |
| Primary Bedroom | Above | 5.12 × 4.54 m (16'10" × 14'11") | |
| Other | Above | 1.37 × 3.51 m (4'6" × 11'6") |
Location
Location is approximate. See nearby homes on the map
Listed by RE/MAX Nyda Realty Inc. (Vedder North).

REALTOR®, REALTORS®, and the REALTOR® logo are certification marks that are owned by REALTOR® Canada Inc. and licensed exclusively to The Canadian Real Estate Association (CREA). These certification marks identify real estate professionals who are members of CREA and who must abide by CREA’s By-Laws, Rules, and the REALTOR® Code. The MLS® trademark and the MLS® logo are owned by CREA and identify the professional real estate services provided by members of CREA.
The information contained on this site is based in whole or in part on information that is provided by members of The Canadian Real Estate Association, who are responsible for its accuracy. CREA reproduces and distributes this information as a service for its members and assumes no responsibility for its accuracy.
Similar homes nearby
See more in Columbia Valley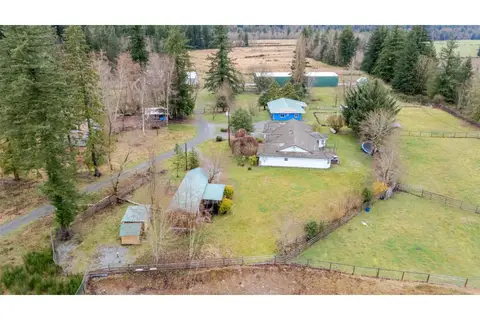 📷 33
$1,998,000
8 bd6 ba2910 ft²
40895 HENDERSON ROAD, Columbia Valley
Columbia Valley
Detached · MLS® R3074348 · Sutton Group-West Coast Realty