2307 LOOP ROAD
Monmouth, Highlands East, K0L3C0
Listed by RE/MAX Professionals North
$194,000
- 0+2 bedrooms
- 1 bathrooms
- 3 parking
Listed 72 days ago · MLS® X13659348
About this home
Whether you're entering the market, looking to downsize, or searching for your next investment opportunity, this charming 2-bedroom, 1-bathroom home in the heart of Wilberforce offers an excellent combination of affordability, convenience, and lifestyle. Inside, the open-concept layout is complemented by soaring 12-foot ceilings that create a bright and spacious atmosphere. Main-floor laundry adds everyday convenience, while the large deck provides the perfect place to enjoy your morning coffee, host family and friends, or unwind under the stars after a day outdoors. The location is hard to beat. Just steps from Foodland, the arena, curling club, and other everyday amenities, you'll love the convenience of village living. Walk over to Agnes' General Store to grab an ice cream, then follow the path to Wilberforce's new public beach for an afternoon of swimming, paddling, or relaxing by the water. Public docks and lake access are also nearby, making it easy to enjoy everything this vibrant community has to offer. The property has also proven itself as a successful income-producing rental, making it an attractive option for investors looking to expand their portfolio. With low carrying costs, a functional layout, and a location that puts recreation and amenities within walking distance, this is an excellent opportunity to own a home in one of Haliburton County's welcoming communities. (id:66966)
Details
- Type
- Detached
- Style
- Raised bungalow
- Basement
- Partially finished, Full
- Garage
- Garage
- Property tax
- $1,103 (2026)
- Neighbourhood
- Monmouth
- Municipality
- Highlands East (Monmouth)
Interior
- Bedrooms
- 0 above ground + 2 below
- Fireplace
- Pellet, Stove
Heating, cooling and services
- Air conditioning
- Window air conditioner
- Water and sewer
- Holding Tank
Building and exterior
- Style
- Raised bungalow
- Foundation
- Block
- Outdoor
- Wood, Brick
Parking
- Total parking
- 3
- Driveway and parking
- No Garage
Rooms
| Room | Level | Size | Features |
|---|---|---|---|
| Living room | Main level | 6.88 × 5.79 m (22'7" × 19') | |
| Kitchen | Main level | 3.78 × 3.08 m (12'5" × 10'1") | |
| Bathroom | Main level | 2.78 × 3.5 m (9'1" × 11'6") | |
| Bedroom | Basement | 4.6 × 3.17 m (15'1" × 10'5") | |
| Bedroom 2 | Basement | 2.5 × 2.5 m (8'2" × 8'2") | |
| Recreational, Games room | Basement | 8.66 × 2.16 m (28'5" × 7'1") |
Location
Location is approximate. See nearby homes on the map
Listed by RE/MAX Professionals North.

REALTOR®, REALTORS®, and the REALTOR® logo are certification marks that are owned by REALTOR® Canada Inc. and licensed exclusively to The Canadian Real Estate Association (CREA). These certification marks identify real estate professionals who are members of CREA and who must abide by CREA’s By-Laws, Rules, and the REALTOR® Code. The MLS® trademark and the MLS® logo are owned by CREA and identify the professional real estate services provided by members of CREA.
The information contained on this site is based in whole or in part on information that is provided by members of The Canadian Real Estate Association, who are responsible for its accuracy. CREA reproduces and distributes this information as a service for its members and assumes no responsibility for its accuracy.
Similar homes nearby
See more in Highlands East 📷 15
$189,000
≈ $828/mo mortgage · 20% down
0 bd0 ba
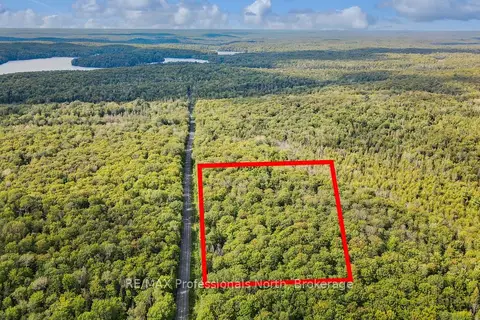
Part 3 Highway 118
Monmouth, Highlands East
Ravine lot
Vacant Land · MLS® X13007852 · RE/MAX Professionals North
 📷 9
$199,000
≈ $871/mo mortgage · 20% down
0 bd0 ba
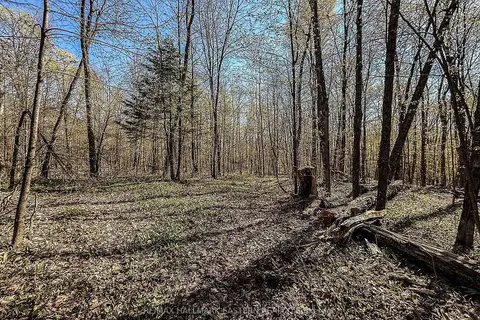
0 Glamor Lake Road
Monmouth, Highlands East
Vacant Land · MLS® X13705768 · RE/MAX Professionals North
 📷 12
$169,900
Reduced $5,100 (↓ 3%)
≈ $744/mo mortgage · 20% down
0 bd0 ba
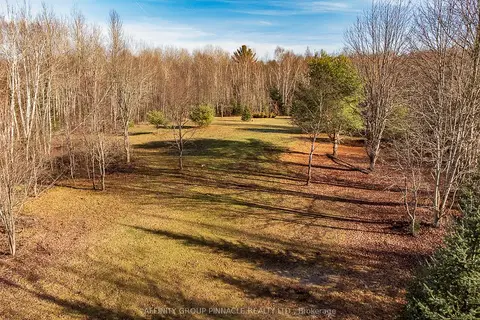
2494 Hadlington Road
Monmouth, Highlands East
Vacant Land · MLS® X13735654 · RE/MAX HALLMARK EASTERN REALTY
 📷 6
$199,900
≈ $875/mo mortgage · 20% down
0 bd0 ba
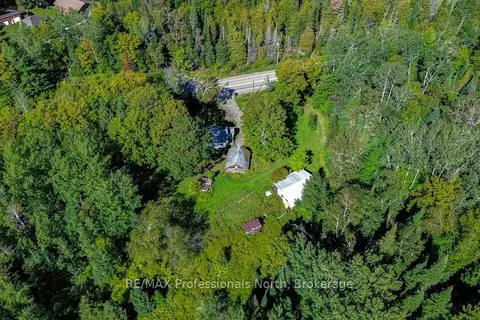
Lot 8 Comfort Drive
Glamorgan, Highlands East
Waterfront
Vacant Land · MLS® X13664142 · AFFINITY GROUP PINNACLE REALTY LTD.
 📷 27
$199,900
Reduced $25,100 (↓ 11%)
≈ $875/mo mortgage · 20% down
0 bd0 ba
4388 Loop Road
Cardiff Ward, Highlands East
Vacant Land · MLS® X13820134 · RE/MAX Professionals North
 📷 15🎥 Tour
$200,000
≈ $876/mo mortgage · 20% down
0 bd0 ba
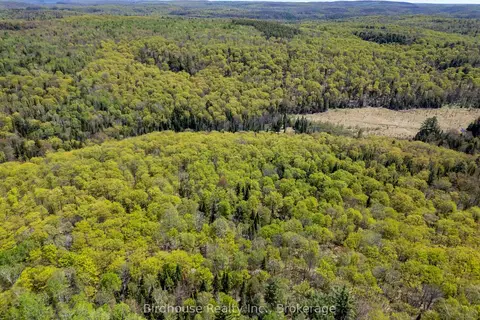
PT LT 26 CON 17 CARDIFF HWY #648 (Loop) Road
Cardiff Ward, Highlands East
Vacant Land · MLS® X13175262 · Birdhouse Realty Inc.
 📷 7
$174,900
≈ $766/mo mortgage · 20% down
0 bd0 ba
Lot 7 Comfort Drive
Glamorgan, Highlands East
Waterfront
Vacant Land · MLS® X13659006 · AFFINITY GROUP PINNACLE REALTY LTD.
 📷 14
$170,000
≈ $744/mo mortgage · 20% down
0 bd0 ba
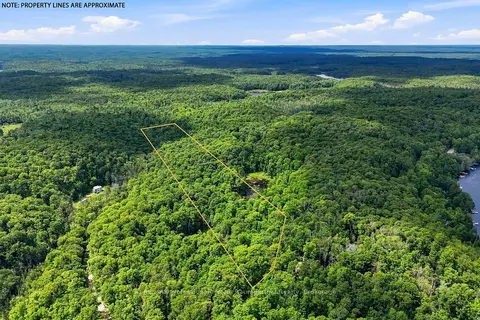
0 Salerno Lake Road
Glamorgan, Highlands East
Vacant Land · MLS® X13692442 · RE/MAX Professionals North Baumgartner Realty