2301 Trinity Valley Road
Lumby Valley, Lumby, BC, V0E2G4
Listed by Real Broker B.C. Ltd
$950,000
- 2 bedrooms
- 1 bathrooms
- 10 parking
- 924 sq ft
Listed 223 days ago · MLS® 10378610
About this home
Your own piece of paradise on 161 acres! Mossy Creek runs through property, approx. 23.5 acres in ALR with 1.8 acres across Trinity Valley Rd. 400 amp transformer on property, 1997 66 x 14 mobile, 2 bdrm, 2 bath with wood stove and propane furnace and 100 amp service. 18 x 24 detached shop with 10 ft ceilings, 200 amp service. RV pad with 30 amp breaker, small cabin on skids with 200 amp service. Cabin has hot water on demand. Chicken coup, multiple wood sheds, lots of building areas! Fenced in garden area with fruit trees (apples, cherries etc) 2 Shallow wells, one with water rights to Mossy creek. 20 x 14 x 9 ft greenhouse. Lots of roads and access to crown land for your outdoor adventures! Bring the family and start your own memories! Approximately 70 acres were logged with a timber mark, some has been logged over the past 100+ years. This is a great homesteading package! Current owner has Starlink for internet, roughing it but keeping up to date! GST may be applicable. (id:66966)
Details
- Type
- Detached
- Style
- Other
- Size
- 924 sq ft
- Property tax
- $2,049
- Neighbourhood
- Lumby Valley
- Municipality
- Lumby
Interior
- Fireplace
- Free Standing Metal
- Flooring
- Linoleum
Heating, cooling and services
- Heating
- Forced air, See remarks
- Water and sewer
- Septic tank
Building and exterior
- Year built
- 1995
- Roof
- Asphalt shingle
- Foundation
- Block
- Outdoor
- Vinyl siding
Parking
- Total parking
- 10
- Driveway and parking
- Additional Parking
Rooms
| Room | Level | Size | Features |
|---|---|---|---|
| 4pc Bathroom | Main level | 8'7'' x 4'8'' | |
| Bedroom | Main level | 10'2'' x 10'1'' | |
| Primary Bedroom | Main level | 13' x 12' | |
| Kitchen | Main level | 13' x 15'10'' | |
| Living room | Main level | 13'0'' x 15'7'' |
Location
Location is approximate. See nearby homes on the map
Listed by Real Broker B.C. Ltd.

REALTOR®, REALTORS®, and the REALTOR® logo are certification marks that are owned by REALTOR® Canada Inc. and licensed exclusively to The Canadian Real Estate Association (CREA). These certification marks identify real estate professionals who are members of CREA and who must abide by CREA’s By-Laws, Rules, and the REALTOR® Code. The MLS® trademark and the MLS® logo are owned by CREA and identify the professional real estate services provided by members of CREA.
The information contained on this site is based in whole or in part on information that is provided by members of The Canadian Real Estate Association, who are responsible for its accuracy. CREA reproduces and distributes this information as a service for its members and assumes no responsibility for its accuracy.
Similar homes nearby
See more in Lumby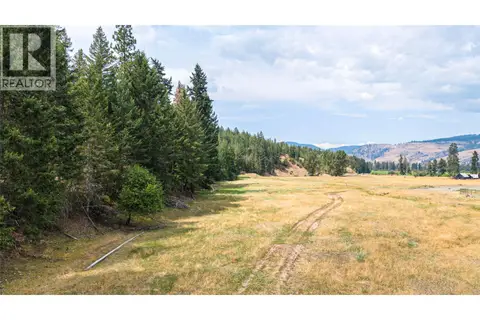 📷 49
$950,000
Lot A Dure Meadow S. Road
Lumby Valley, Lumby
Vacant Land · MLS® 10398030 · Royal LePage Downtown Realty
 📷 64
$945,000
5 bd2 ba2 pk2750 ft²
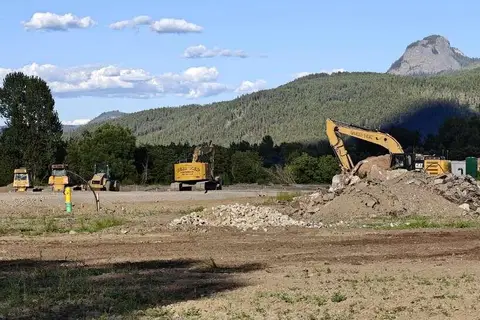
272 Lumby Mabel Lake Road
Lumby Valley, Lumby
Mobile/Trailer · MLS® 10390019 · RE/MAX Vernon
 📷 4
$944,000
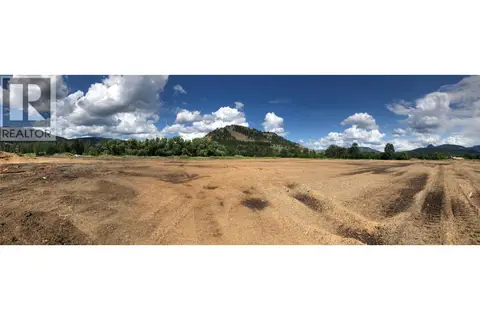
1742 Industrial Way
Lumby Valley, Lumby
Vacant Land · MLS® 10398334 · Easy List Realty
 📷 13
$1,004,000
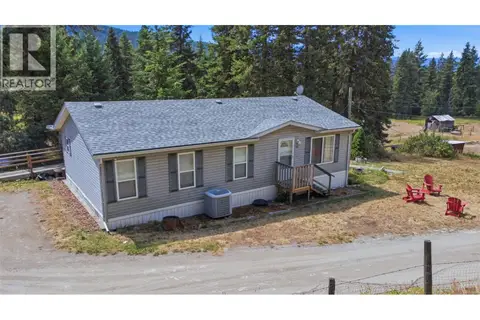
1837 Shuswap Avenue Lot# 2
Lumby Valley, Lumby
Vacant Land · MLS® 10377292 · RE/MAX Vernon
 📷 27
$875,000
3 bd2 ba10 pk1220 ft²
85 Candide Drive
Lumby Valley, Lumby
Mobile/Trailer · MLS® 10396940 · Royal LePage Downtown Realty
 📷 12
$1,088,000
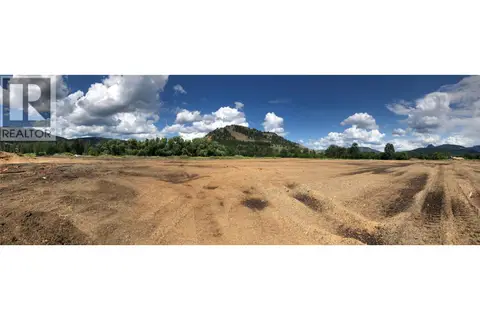
1837 Shuswap Avenue Lot# 6
Lumby Valley, Lumby
Vacant Land · MLS® 10377300 · RE/MAX Vernon
 New
📷 2
$1,100,000
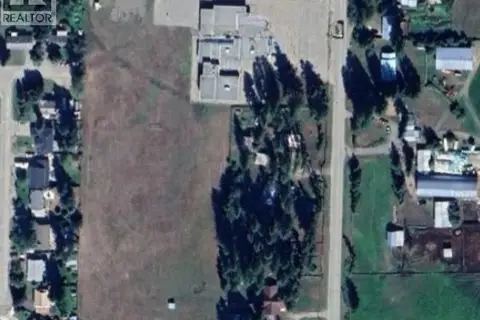
423 Whitevale Road
Lumby Valley, Lumby
Vacant Land · MLS® 10404108 · Coldwell Banker Executives Realty
 📷 71
$799,000
3 bd1 ba1566 ft²
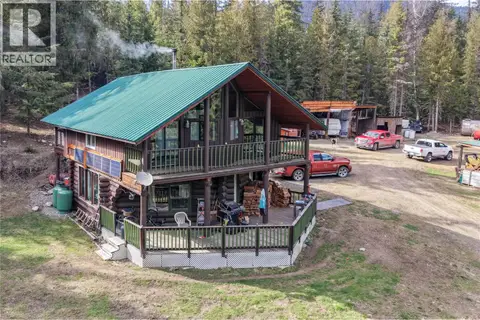
829 Bobbie Burns Road
Lumby Valley, Lumby
Detached · MLS® 10386023 · Royal LePage Downtown Realty