230 Royal Birch View NW
Royal Oak, Calgary, AB, T3G5J8
Listed by TREC The Real Estate Company
$1,698,777
- 5+3 bedrooms
- 7 bathrooms
- 5 parking
- 3249 sq ft
Listed 41 days ago · MLS® A2343990
About this home
SHOWHOME CUSTOM BUILT DOWNTOWN VIEW BACKING ON TO GREEN SPACE 8 BEDROOM HOUSEWITH VIEW NO NEIGHBOR IN FRONT AND BACK 10 FT MAIN FLOOR CEILING WITH CUSTOM 8 FT DOORS .3250 SQFT HOUSE HAS OPEN TO BELOW VERY MODERN PLAN .LIVING ROOM AND FAMILY ROOM ON MAIN FLOOR .2 KITCHENS SPICE KITCHEN DINNNG OFFICE ROOM ,MAIN FLOOR BEDROOM WITH ENSUITE AND COMMON WASHROOM.UPSTAIRS 4 BEDROOMS 2 ENSUITES WITH 2 MASTER BEDROOMS 2 OVERSIZE OTHER BEDROOMS LAUNDRY ROOM AND BONUS ROOM. WALKOUT FULLY FINISHED BASEMENT WITH 3 BEDROOM 2 FULL BATHROOMS KITCHEN LIVING ROOM DINNG ROOM CUSTOM WINDOWS OVERSIZE DOORS ,AIR CONDITON (id:66966)
Details
- Type
- Detached
- Size
- 3249 sq ft
- Basement
- Finished, Full, Separate entrance, Walk out, Suite
- Garage
- Garage
- Property tax
- $7,200 (2026)
- Neighbourhood
- Royal Oak
- Municipality
- Calgary
Interior
- Bedrooms
- 5 above ground + 3 below
- Fireplace
- Yes
- Appliances
- Refrigerator, Range - Gas, Dishwasher, Wine Fridge, Stove, Range, Oven - Built-In, Window Coverings, Washer/Dryer Stack-Up, Water Heater - Tankless
- Flooring
- Tile, Vinyl Plank
Heating, cooling and services
- Heating
- Forced air, Natural gas
- Air conditioning
- Central air conditioning
Building and exterior
- Year built
- 2025
- Foundation
- Poured Concrete
Parking
- Total parking
- 5
- Driveway and parking
- Attached Garage, Parking Pad
Rooms
| Room | Level | Size | Features |
|---|---|---|---|
| Living room | Main level | 12.17 Ft x 14.67 Ft | |
| 2pc Bathroom | Main level | 4.92 Ft x 7.08 Ft | |
| 3pc Bathroom | Main level | 5.00 Ft x 9.92 Ft | |
| Primary Bedroom | Main level | 10.17 Ft x 13.50 Ft | |
| Office | Main level | 9.08 Ft x 8.83 Ft | |
| Kitchen | Main level | 12.83 Ft x 15.17 Ft | |
| Other | Main level | 6.33 Ft x 14.67 Ft | |
| Primary Bedroom | Upper Level | 16.08 Ft x 16.92 Ft | |
| 5pc Bathroom | Upper Level | 17.50 Ft x 7.58 Ft | |
| Other | Upper Level | 6.25 Ft x 9.25 Ft | |
| 4pc Bathroom | Upper Level | 4.83 Ft x 11.17 Ft | |
| Primary Bedroom | Upper Level | 11.08 Ft x 13.83 Ft | |
| Laundry room | Upper Level | 7.50 Ft x 4.92 Ft | |
| Bedroom | Upper Level | 15.92 Ft x 10.50 Ft | |
| 3pc Bathroom | Upper Level | 12.00 Ft x 4.92 Ft | |
| Bedroom | Upper Level | 14.17 Ft x 11.58 Ft | |
| Living room | Basement | 19.75 Ft x 22.58 Ft | |
| Kitchen | Basement | 13.25 Ft x 7.25 Ft | |
| Dining room | Basement | 8.92 Ft x 13.08 Ft | |
| 4pc Bathroom | Basement | 4.83 Ft x 10.00 Ft | |
| Furnace | Basement | 6.17 Ft x 13.58 Ft | |
| Primary Bedroom | Basement | 10.33 Ft x 15.58 Ft | |
| 4pc Bathroom | Basement | 4.83 Ft x 7.83 Ft | |
| Bedroom | Basement | 10.08 Ft x 15.75 Ft | |
| Bedroom | Basement | 12.75 Ft x 11.83 Ft | |
| Living room/Dining room | Main level | 15.00 Ft x 20.42 Ft |
Location
Location is approximate. See nearby homes on the map
Listed by TREC The Real Estate Company.

REALTOR®, REALTORS®, and the REALTOR® logo are certification marks that are owned by REALTOR® Canada Inc. and licensed exclusively to The Canadian Real Estate Association (CREA). These certification marks identify real estate professionals who are members of CREA and who must abide by CREA’s By-Laws, Rules, and the REALTOR® Code. The MLS® trademark and the MLS® logo are owned by CREA and identify the professional real estate services provided by members of CREA.
The information contained on this site is based in whole or in part on information that is provided by members of The Canadian Real Estate Association, who are responsible for its accuracy. CREA reproduces and distributes this information as a service for its members and assumes no responsibility for its accuracy.
Similar homes nearby
See more in Calgary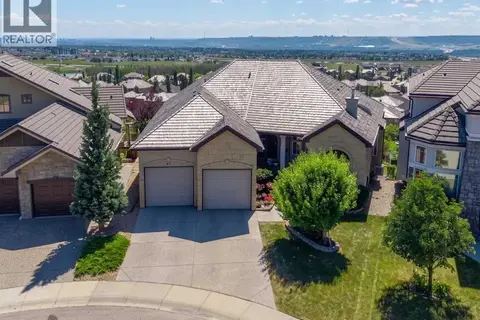 📷 50
$1,590,000
2+2 bd3 ba6 pk1865 ft²
87 Royal Ridge Terrace NW
Royal Oak, Calgary
Basement suite
Detached · MLS® A2332504 · Century 21 Bamber Realty LTD.
 📷 17
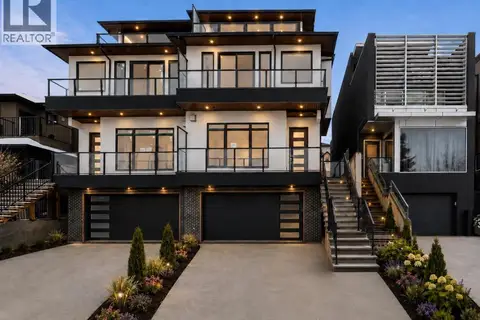
$1,699,000
4+1 bd4 ba4 pk2923 ft²
1907 28 Avenue SW
South Calgary, Calgary
Multiplex
Duplex · MLS® A2340462 · eXp Realty
 📷 50
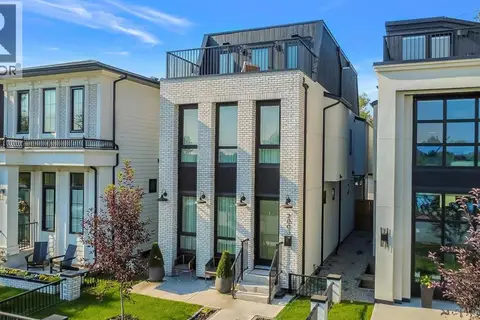
$1,699,000
3+1 bd5 ba2 pk2782 ft²
2003 7 Avenue SE
Inglewood, Calgary
Detached · MLS® A2341105 · Real Estate Professionals Inc.
 📷 48
$1,699,000
3+1 bd4 ba2 pk2341 ft²
3813 1A Street SW
Parkhill, Calgary
Multiplex
Duplex · MLS® A2344473 · Century 21 Bamber Realty LTD.
 📷 42
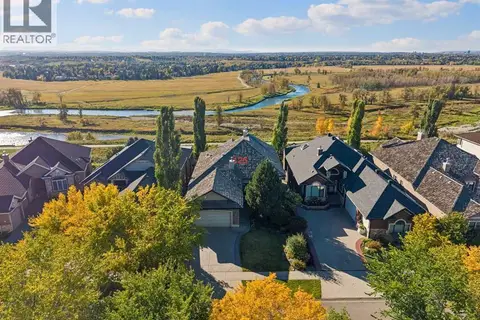
$1,699,000
1+2 bd3 ba5 pk1926 ft²
126 Mt Douglas Close SE
McKenzie Lake, Calgary
Detached · MLS® A2347929 · REMAX Innovations
 📷 14
$1,698,000
4 bd4 ba4 pk3180 ft²
216 Evergreen Heath SW
Evergreen, Calgary
Pool
Detached · MLS® A2348505 · RE/MAX House of Real Estate
 📷 50
$1,699,900
4+1 bd5 ba2 pk2811 ft²
438 13 Street NW
Hillhurst, Calgary
Detached · MLS® A2344702 · Real Broker
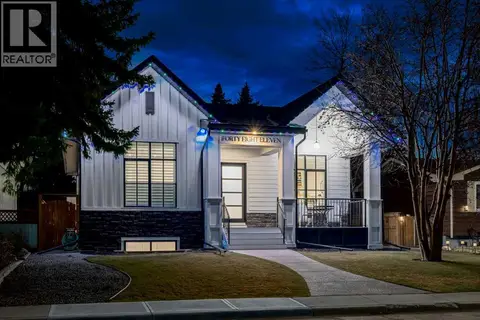 📷 50
$1,699,999
1+2 bd4 ba2 pk1874 ft²
4811 Montana Drive NW
Montgomery, Calgary
Detached · MLS® A2344852 · URBAN-REALTY.ca