23 SEVERINO Circle
Smithville, Smithville, L0R2A0
Listed by RE/MAX Escarpment Frank Realty
$579,900
- 3 bedrooms
- 3 bathrooms
- 2 parking
- 1327 sq ft
Listed 109 days ago · MLS® 40845256
About this home
Welcome to 23 Severino Circle, where you'll discover the perfect blend of comfort, style, and convenience in this beautifully maintained 3-bedroom, 2.5-bathroom home, ideally situated in one of Smithville's family-friendly neighbourhoods. Step inside to a bright, open-concept main floor featuring beautiful flooring that flows seamlessly throughout the living spaces. The spacious kitchen overlooks the dining and living areas, making it the perfect place to entertain guests or enjoy everyday family life. With ample cabinetry, generous counter space, and an inviting layout, this kitchen is designed for both function and style. Upstairs, you'll find three well-appointed bedrooms, including a spacious primary retreat complete with its own ensuite bathroom, and very generous walk-in closet. Two additional bedrooms, 1 with a walk-in closet, and another full bath provide plenty of space for a growing family, guests, or a home office. Enjoy the convenience of a built in 1-car garage, with inside entry, along with a thoughtfully designed floor plan that maximizes every square foot. Located just minutes from schools, parks, shopping, restaurants, and everyday amenities, this home offers the ideal combination of small-town charm and modern convenience. Whether you're a first-time buyer, growing family, or looking to downsize without compromise, 23 Severino Circle is a wonderful place to call home. Don't miss your opportunity to make it yours! (id:66966)
Details
- Type
- Att/Row/Townhouse
- Size
- 1327 sq ft
- Basement
- Partially finished, Full
- Garage
- Garage
- Property tax
- $4,721
- Neighbourhood
- Smithville
- Municipality
- Smithville
Interior
- Bedrooms
- 3 above ground
- Fireplace
- No
- Appliances
- Washer, Refrigerator, Dishwasher, Stove, Dryer, Microwave
Heating, cooling and services
- Heating
- Forced air
- Air conditioning
- Central air conditioning
- Water and sewer
- Municipal sewage system
Building and exterior
- Year built
- 2019
- Foundation
- Poured Concrete
- Outdoor
- Vinyl siding, Brick Veneer
Parking
- Total parking
- 2
- Driveway and parking
- Attached Garage
Rooms
| Room | Level | Size | Features |
|---|---|---|---|
| 4pc Bathroom | Second level | ||
| Laundry room | Second level | 5'1'' x 6'1'' | |
| 2pc Bathroom | Main level | 6'1'' x 5'1'' | |
| 4pc Bathroom | Second level | 4'7'' x 10'1'' | |
| Bedroom | Second level | 10'2'' x 10'6'' | |
| Bedroom | Second level | 10'3'' x 9'9'' | |
| Primary Bedroom | Second level | 11'1'' x 14'6'' | |
| Dining room | Main level | 8'9'' x 9'1'' | |
| Kitchen | Main level | 9'1'' x 11'1'' | |
| Living room | Main level | 11'5'' x 21'9'' |
Location
Location is approximate. See nearby homes on the map
Listed by RE/MAX Escarpment Frank Realty.

REALTOR®, REALTORS®, and the REALTOR® logo are certification marks that are owned by REALTOR® Canada Inc. and licensed exclusively to The Canadian Real Estate Association (CREA). These certification marks identify real estate professionals who are members of CREA and who must abide by CREA’s By-Laws, Rules, and the REALTOR® Code. The MLS® trademark and the MLS® logo are owned by CREA and identify the professional real estate services provided by members of CREA.
The information contained on this site is based in whole or in part on information that is provided by members of The Canadian Real Estate Association, who are responsible for its accuracy. CREA reproduces and distributes this information as a service for its members and assumes no responsibility for its accuracy.
Similar homes nearby
See more in Smithville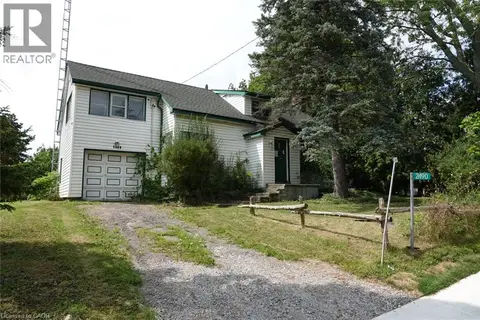 📷 32
$559,900
3 bd1 ba6 pk1574 ft²
2490 ST ANNS Road
Smithville, Smithville
Fixer-upper
Detached · MLS® 40855945 · Chase Realty Inc.
 📷 50
$599,990
4 bd3 ba2 pk1702 ft²
38 JAYLA Lane
Smithville, Smithville
Att/Row/Townhouse · MLS® 40853437 · HOMELIFE MIRACLE REALTY LTD
 📷 50
$629,000
3 bd2 ba5 pk1816 ft²
6453 TOWNLINE Road
Smithville, Smithville
Detached · MLS® 40860154 · Royal LePage NRC Realty Inc.
 📷 47
$629,900
3 bd2 ba3 pk2013 ft²
13 GOLDEN ACRES Drive
Smithville, Smithville
Link · MLS® 40855363 · RE/MAX Escarpment Golfi Realty Inc.
 New
📷 46
$649,900
2+2 bd2 ba5 pk1843 ft²
5 BROOKS Circle
Smithville, Smithville
Detached · MLS® 40872466 · RE/MAX Escarpment Realty Inc.
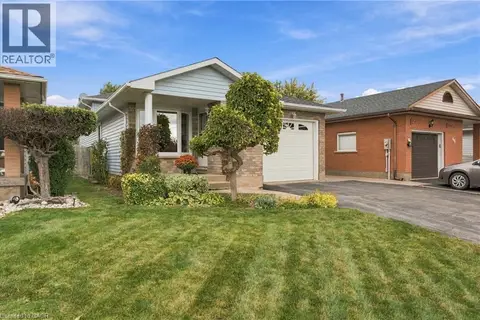 📷 44
$649,970
3+1 bd2 ba3 pk2333 ft²
63 NORTHRIDGE Drive
Smithville, Smithville
Detached · MLS® 40871427 · Royal LePage NRC Realty Inc.
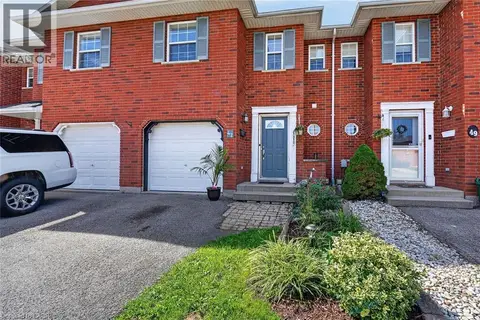 📷 28
$479,900
3 bd2 ba2 pk1376 ft²
47 SWAYZE Court
Smithville, Smithville
Att/Row/Townhouse · MLS® 40869281 · Royal LePage State Realty