23 Retson Drive
Bible Hill, Bible Hill, NS, B2N6H4
Listed by RE/MAX Nova
$559,900
- 4+3 bedrooms
- 4 bathrooms
- 3046 sq ft
Listed 173 days ago · MLS® 202609305
About this home
Welcome to 23 Retson Drive in the highly sought-after community of Bible Hill a rare opportunity to own a spacious, move-in ready home with flexibility and modern upgrades throughout. Featuring 7 bedrooms and 4 full bathrooms, this property is ideal for large families, multi-generational living, or buyers seeking income potential. With numerous upgrades, this home is ready to enjoy right away. The main level offers a bright open-concept great room, anchored by a gorgeous kitchen with quartz countertops perfect for entertaining or family gatherings. Youll also find four spacious bedrooms, including a primary with its own ensuite. Downstairs, the fully finished walkout basement continues to impress with three additional bedrooms and two full bathrooms, including a second ensuite. A large rec room adds more living space, while the kitchenette with countertops, sink, and fridge/freezer creates excellent potential for an in-law suite or future secondary unit. This home offers multiple heating options including oil forced air, electric baseboards in all bedrooms, and new ductless heat pumps (2025) on each level for efficient year-round comfort. Additional upgrades include a new water heater, new well pump, and a whole-home water filtration system. Outside, youll find a solid 30 x 20 carport built with durable 6x6 beams. Located in a family-oriented neighbourhood with evident pride of ownership, youre minutes from walking trails, schools, and amenities, less than 10 minutes to Truro, and about an hour to Halifax. Homes with this much space, flexibility, and value rarely come to market in such a desirable area. Book your private showing today and experience everything 23 Retson Drive has to offer. (id:66966)
Details
- Type
- Detached
- Size
- 3046 sq ft
- Neighbourhood
- Bible Hill
- Municipality
- Bible Hill
Interior
- Bedrooms
- 4 above ground + 3 below
- Fireplace
- No
- Appliances
- Washer, Refrigerator, Hot Tub, Dishwasher, Stove, Dryer
- Flooring
- Concrete, Laminate, Vinyl Plank
Heating, cooling and services
- Heating
- Heat Pump, Baseboard heaters, Oil, Electric, Ductless, Furnace
- Air conditioning
- Air Conditioned
- Water and sewer
- Municipal sewage system
Building and exterior
- Year built
- 1995
- Foundation
- Poured Concrete
- Outdoor
- Vinyl
Parking
- Driveway and parking
- Carport, Paved Yard
Rooms
| Room | Level | Size | Features |
|---|---|---|---|
| Foyer | Main level | 7.4 x 3.9 +jog | |
| Great room | Main level | 23.9 x 27-jog | |
| Bedroom | Main level | 10.8 x 10.5-jog | |
| 4pc Bathroom | Main level | 4.7 x 11.11 | |
| Bedroom | Main level | 9.7 x 11.11-jog | |
| Bedroom | Main level | 11.5 x 10.3-jog | |
| Primary Bedroom | Main level | 20.10 x10.5- jog | |
| 4pc Ensuite bath | Main level | 4.5 x 9.1-jog | |
| Bedroom | Basement | 15.9 x13.1-jog | |
| Utility room | Basement | 7.11 x13.2-jog | |
| Recreational, Games room | Basement | 22.3 x 16.9-jog | |
| Foyer | Basement | 7.0 x 7.3-jog | |
| 4pc Bathroom | Basement | 9.11 x 9.7-jog | |
| Bedroom | Basement | 10.21 x11.11-jog | |
| Den | Basement | 9.11 x 9.7-jog | |
| Kitchen | Basement | 5.7 x 7.0-jog | |
| Bedroom | Basement | 11....5 x10.7-jog | |
| 4pc Ensuite bath | Basement | 5.5 x 12.3-jog |
Location
Location is approximate. See nearby homes on the map
Listed by RE/MAX Nova.

REALTOR®, REALTORS®, and the REALTOR® logo are certification marks that are owned by REALTOR® Canada Inc. and licensed exclusively to The Canadian Real Estate Association (CREA). These certification marks identify real estate professionals who are members of CREA and who must abide by CREA’s By-Laws, Rules, and the REALTOR® Code. The MLS® trademark and the MLS® logo are owned by CREA and identify the professional real estate services provided by members of CREA.
The information contained on this site is based in whole or in part on information that is provided by members of The Canadian Real Estate Association, who are responsible for its accuracy. CREA reproduces and distributes this information as a service for its members and assumes no responsibility for its accuracy.
Similar homes nearby
See more in Bible Hill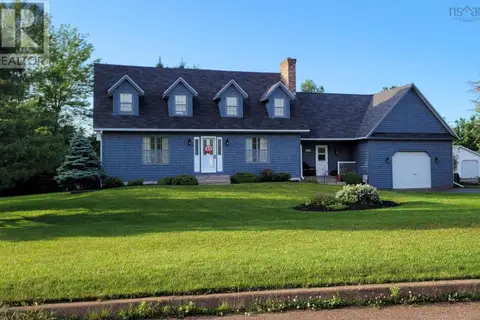 📷 41
$569,000
3+1 bd3 ba2892 ft²
53 MEADOWLAND Avenue
Bible Hill, Bible Hill
Detached · MLS® 202619939 · RE/MAX Fairlane Realty
 📷 20
$585,000
3+1 bd2 ba2700 ft²
52 Regency Point Drive, Saywood Estates
Bible Hill, Bible Hill
Detached · MLS® 202619963 · PG Direct Realty Ltd.
 📷 45
$599,000
12 & 14 Pictou Road
Bible Hill, Bible Hill
Multiplex
Multiplex · MLS® 202614609 · Royal LePage Atlantic