23 PALACE Street
Terrace Hill, Brantford, N3T3W5
Listed by RE/MAX Escarpment Realty Inc.
$2,750/mo
- 6 bedrooms
- 2 bathrooms
- 2 parking
- 1755 sq ft
Listed 205 days ago · MLS® 40815944
About this home
Landlord looking for AAA Professional Tenants, stunning 6-bedroom furnished property top-quality finishes throughout. The modern kitchen cabinetry, complemented by newer light fixtures and updated windows. electrical plumbing in both bathrooms . . High-efficiency furnace and a large-capacity water tank. Stylish laminate flooring throughout the home. Designed to accommodate a large family or up to six students, this home is ideally situated near the university. The main floor a spacious open-concept living and kitchen areas, two large bedrooms, a convenient main-floor laundry, and a 3-piece bath. Upstairs, four additional bedrooms, a 4-piece bath, and a charming sunroom. Basement not included. Private Remarks: Landlord looking for AAA Professional Tenants, stunning 6-bedroom furnished property top-quality finishes throughout. The modern kitchen cabinetry, complemented by newer light fixtures and updated windows, electrical service and plumbing in both bathrooms for enhanced efficiency. High-efficiency furnace and a large-capacity water tank. Stylish laminate flooring throughout the home. No Basement . (id:66966)
Details
- Type
- Detached
- Size
- 1755 sq ft
- Basement
- None
- Neighbourhood
- Terrace Hill
- Municipality
- Brantford
- Rent increase limit
- Depends on when the unit was first lived in: before Nov. 15, 2018 it’s covered by Ontario’s yearly limit (2.1% in 2026); after, there’s no cap.
Interior
- Bedrooms
- 6 above ground
- Fireplace
- No
- Appliances
- Washer, Refrigerator, Water meter, Dishwasher, Stove, Dryer, Microwave, Window Coverings
Heating, cooling and services
- Heating
- Forced air, Natural gas
- Water and sewer
- Municipal sewage system
Building and exterior
- Foundation
- Block
- Outdoor
- Vinyl siding
Parking
- Total parking
- 2
Rooms
| Room | Level | Size | Features |
|---|---|---|---|
| Utility room | Basement | ||
| Laundry room | Main level | ||
| Sunroom | Second level | 7'0'' x 11'8'' | |
| Bedroom | Second level | 6'6'' x 11'6'' | |
| Bedroom | Second level | 8'10'' x 11'6'' | |
| 4pc Bathroom | Second level | ||
| Bedroom | Second level | 8'0'' x 9'6'' | |
| Bedroom | Second level | 8'11'' x 11'6'' | |
| Bedroom | Main level | 8'5'' x 8'5'' | |
| Primary Bedroom | Main level | 10'5'' x 14'8'' | |
| 3pc Bathroom | Main level | ||
| Kitchen | Main level | 7'10'' x 11'0'' | |
| Living room/Dining room | Main level | 16'10'' x 17'7'' |
Location
Location is approximate. See nearby homes on the map
Listed by RE/MAX Escarpment Realty Inc..

REALTOR®, REALTORS®, and the REALTOR® logo are certification marks that are owned by REALTOR® Canada Inc. and licensed exclusively to The Canadian Real Estate Association (CREA). These certification marks identify real estate professionals who are members of CREA and who must abide by CREA’s By-Laws, Rules, and the REALTOR® Code. The MLS® trademark and the MLS® logo are owned by CREA and identify the professional real estate services provided by members of CREA.
The information contained on this site is based in whole or in part on information that is provided by members of The Canadian Real Estate Association, who are responsible for its accuracy. CREA reproduces and distributes this information as a service for its members and assumes no responsibility for its accuracy.
Similar homes nearby
See more in Brantford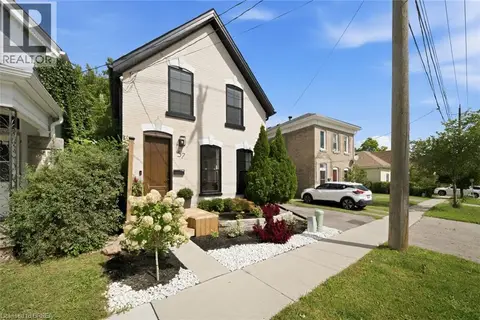 New
📷 36
$2,700/mo
3 bd2 ba1 pk1608 ft²
57 TERRACE HILL Street
Terrace Hill, Brantford
Detached · MLS® 40872974 · Re/Max Twin City Realty Inc.
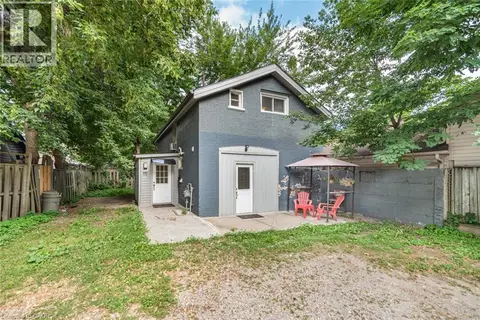 New
📷 36
$2,250/mo
5 bd2 ba2 pk1500 ft²
70 PALACE Street Unit# B
Terrace Hill, Brantford
Detached · MLS® 40857148 · RE/MAX Escarpment Realty Inc.
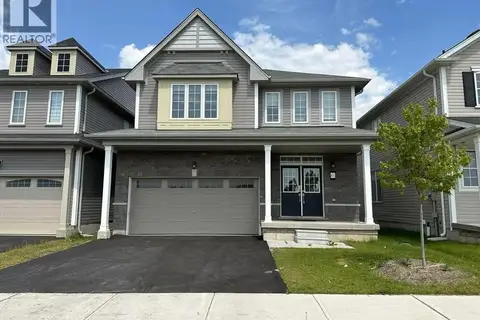 📷 31
$2,750/mo
4 bd0 ba3 pk2279 ft²
61 ANDERSON Road Unit# Upper
Empire South, Brantford
Detached · MLS® 40865417 · Right At Home Realty
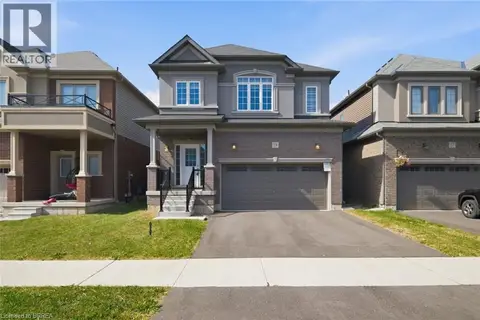 📷 30
$2,750/mo
4 bd3 ba4 pk1943 ft²
19 TOOKER Drive
Northwest Industrial, Brantford
Detached · MLS® 40866761 · Re/Max Twin City Realty Inc
 📷 24
$2,749/mo
3+1 bd2 ba5 pk2221 ft²
36 PEARL Street
North Ward, Brantford
Detached · MLS® 40862468 · NIVAASAA REALTY INC.
 📷 24
$2,700/mo
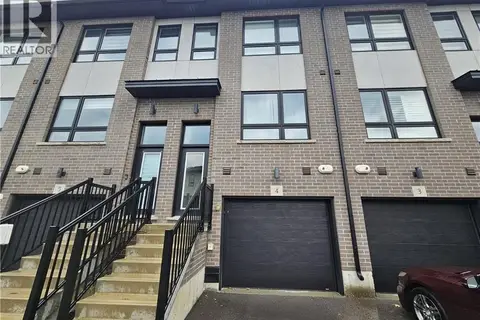
3 bd3 ba2 pk1552 ft²
720 GREY Street Unit# 4
Echo Place, Brantford
Att/Row/Townhouse · MLS® 40867928 · HOMELIFE MIRACLE REALTY LTD.
 New
📷 23
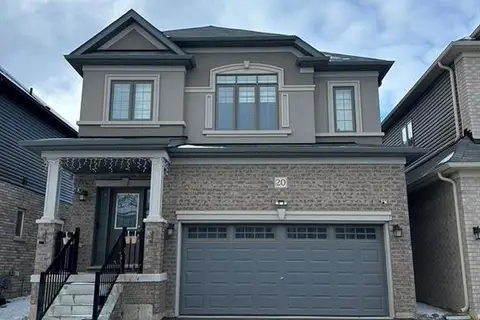
$2,800/mo
4 bd3 ba4 pk1958 ft²
20 STAUFFER Road
Northwest Industrial, Brantford
Detached · MLS® 40872788 · CENTURY 21 PEOPLE'S CHOICE REALTY INC. BROKERAGE
 📷 32
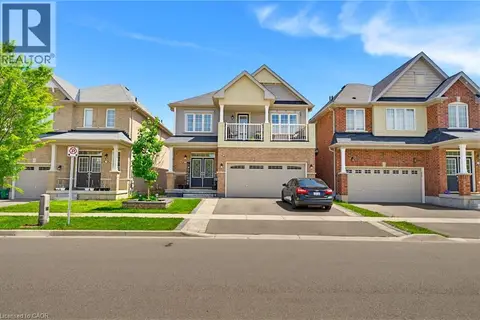
$2,850/mo
4 bd3 ba1 pk2250 ft²
9 PRICE Street Unit# UPPER
Empire South, Brantford
Detached · MLS® 40848642 · Corcoran Horizon Realty