23 Mt Allen Drive
Exshaw, AB, T0L2C0
Listed by GRASSROOTS REALTY GROUP
$699,000
- 2 bedrooms
- 2 bathrooms
- 3 parking
- 940 sq ft
Listed 177 days ago · MLS® A2305312
About this home
A unique corner property in the heart of Exshaw offering comfortable residential use today with exciting long-term upside. The home features a renovated kitchen with modern cabinetry, subway tile backsplash, updated finishes, and a bright living room where the large front window captures mountain views. The property also includes functional living spaces, a detached garage, yard space, and excellent frontage in a scenic mountain hamlet setting. Well suited for buyers looking to live in, rent out, renovate further, or hold for the future. For those with a longer-term vision, the site may also offer future mixed-use or commercial-oriented redevelopment potential, subject to M.D. of Bighorn review, rezoning, servicing, design, and approval. Buyer to verify all land use and redevelopment potential to their satisfaction. (id:66966)
Details
- Type
- Detached
- Size
- 940 sq ft
- Basement
- Partially finished, Full, Walk out, Walk-up
- Garage
- Garage
- Property tax
- $3,254 (2026)
- Municipality
- Exshaw
Interior
- Bedrooms
- 2 above ground
- Fireplace
- No
- Appliances
- Refrigerator, Range - Electric, Dishwasher
- Flooring
- Carpeted, Ceramic Tile, Vinyl Plank
Heating, cooling and services
- Heating
- Forced air
- Water and sewer
- Municipal sewage system
Building and exterior
- Year built
- 1951
- Foundation
- Poured Concrete
- Outdoor
- Vinyl siding
Parking
- Total parking
- 3
- Driveway and parking
- Detached Garage
Rooms
| Room | Level | Size | Features |
|---|---|---|---|
| Kitchen | Main level | 13.58 Ft x 13.58 Ft | |
| Living room | Main level | 13.58 Ft x 14.58 Ft | |
| Bedroom | Main level | 11.42 Ft x 11.58 Ft | |
| Bedroom | Main level | 9.67 Ft x 10.83 Ft | |
| 4pc Bathroom | Main level | 4.67 Ft x 6.75 Ft | |
| Recreational, Games room | Basement | 12.17 Ft x 18.58 Ft | |
| Laundry room | Basement | 6.83 Ft x 11.50 Ft | |
| 4pc Bathroom | Basement | 4.75 Ft x 11.50 Ft |
Location
Location is approximate. See nearby homes on the map
Listed by GRASSROOTS REALTY GROUP.

REALTOR®, REALTORS®, and the REALTOR® logo are certification marks that are owned by REALTOR® Canada Inc. and licensed exclusively to The Canadian Real Estate Association (CREA). These certification marks identify real estate professionals who are members of CREA and who must abide by CREA’s By-Laws, Rules, and the REALTOR® Code. The MLS® trademark and the MLS® logo are owned by CREA and identify the professional real estate services provided by members of CREA.
The information contained on this site is based in whole or in part on information that is provided by members of The Canadian Real Estate Association, who are responsible for its accuracy. CREA reproduces and distributes this information as a service for its members and assumes no responsibility for its accuracy.
Similar homes nearby
See more in Exshaw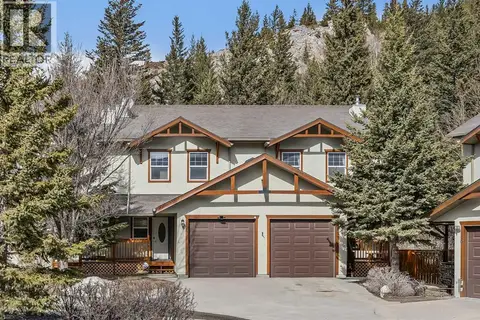 📷 41
$715,000
2+1 bd4 ba3 pk1247 ft²
4, 36 Windridge Road
Exshaw
Att/Row/Townhouse · MLS® A2328591 · RE/MAX Alpine Realty
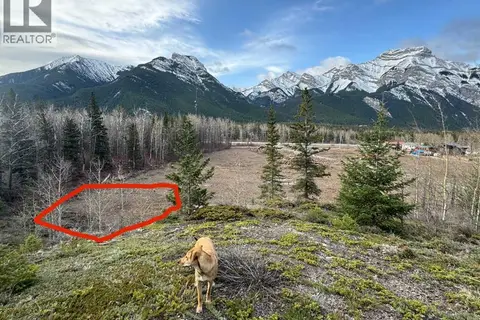 📷 9
$649,900
16 Yamnuska Place
Exshaw
Vacant Land · MLS® A2326668 · RE/MAX Alpine Realty
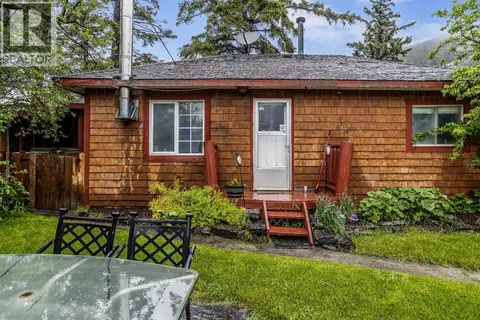 📷 27
$597,000
2 bd1 ba2 pk1060 ft²
11 Fortress Mountain Way
Exshaw
Detached · MLS® A2320024 · Century 21 Nordic Realty