23 FREEMAN Crescent
Town of Simcoe, Simcoe, N3Y5J9
Listed by Re/Max Twin City Realty Inc.
$449,900
- 3 bedrooms
- 2 bathrooms
- 3 parking
- 1241 sq ft
Listed 26 days ago · MLS® 40866753
About this home
Step inside the warm and welcoming 23 Freeman Crescent, a beautifully updated end unit townhouse, in the exciting and popular town of Simcoe. Simcoe is in the heart of Norfolk county and I would bet, you’ve heard of it. Norfolk has been on an upward trajectory over the past few years, gaining incredible popularity as a place to live and call home. The local amenities, relative distance to larger cities and short drive to the beach have made this real estate market, one to watch. This is your chance to either get into your first home, or your first investment. Perfectly located a few turns off the main road coming into town, making it great for commuters, and sitting on a quiet little crescent neighbourhood, with it's own private park. It boasts cozy yet impressive appeal from the minute you pull up to the minute you leave. With 3 large bedrooms on the second level and 2 bathrooms throughout, this home offers a floor plan perfect for entertaining intimate gatherings or even large parties. With over 1200 sqft of living space, the main floor consists of a beautiful brand new kitchen fitted with stone counters, a living that boasts warmth and even a dining area for you to put that table you've always wanted, you will notice just how spacious it really is. Offering a fully finished basement with rough in's for a 3rd bathroom, it's just waiting to for you to make it whatever you can imagine.. This home also has an large attached garage for your toys and tools. This house was updated with a ductless air system that keeps the house ice cold in the summer and toasty warm in the winter, newly installed in 2021, as well the same year both bathrooms were given a full modern makeover and redone to make the house really feel just like HOME. It's time to treat yourself to a new set up keys with summer right around the corner. (id:66966)
Details
- Type
- Att/Row/Townhouse
- Size
- 1241 sq ft
- Basement
- Finished, Full
- Garage
- Garage
- Property tax
- $2,347
- Neighbourhood
- Town of Simcoe
- Municipality
- Simcoe
Interior
- Bedrooms
- 3 above ground
- Fireplace
- No
- Appliances
- Washer, Refrigerator, Dishwasher, Stove, Dryer, Window Coverings, Garage door opener, Microwave Built-in
Heating, cooling and services
- Heating
- Heat Pump
- Air conditioning
- Central air conditioning, Ductless
- Water and sewer
- Municipal sewage system
Building and exterior
- Year built
- 1989
- Outdoor
- Brick, Aluminum siding, Vinyl siding
Parking
- Total parking
- 3
- Driveway and parking
- Attached Garage
Rooms
| Room | Level | Size | Features |
|---|---|---|---|
| Sunroom | Main level | 9'6'' x 11'1'' | |
| 2pc Bathroom | Main level | '' x '' | |
| 4pc Bathroom | Second level | '' x '' | |
| Primary Bedroom | Second level | 10'2'' x 13'9'' | |
| Bedroom | Second level | 7'9'' x 10'7'' | |
| Bedroom | Second level | 7'10'' x 10'3'' | |
| Recreation room | Basement | 10'3'' x 21'3'' | |
| Living room | Main level | 10'11'' x 13'8'' | |
| Eat in kitchen | Main level | 6'4'' x 4'11'' | |
| Dining room | Main level | 7'9'' x 8'7'' | |
| Kitchen | Main level | 7'8'' x 7'4'' |
Location
Location is approximate. See nearby homes on the map
Listed by Re/Max Twin City Realty Inc..

REALTOR®, REALTORS®, and the REALTOR® logo are certification marks that are owned by REALTOR® Canada Inc. and licensed exclusively to The Canadian Real Estate Association (CREA). These certification marks identify real estate professionals who are members of CREA and who must abide by CREA’s By-Laws, Rules, and the REALTOR® Code. The MLS® trademark and the MLS® logo are owned by CREA and identify the professional real estate services provided by members of CREA.
The information contained on this site is based in whole or in part on information that is provided by members of The Canadian Real Estate Association, who are responsible for its accuracy. CREA reproduces and distributes this information as a service for its members and assumes no responsibility for its accuracy.
Similar homes nearby
See more in Simcoe
$449,900
696 NORFOLK Street S
Town of Simcoe, Simcoe
Vacant Land · MLS® 40773078 · Royal LePage State Realty Inc.
 📷 5
$449,900
78 PATTERSON Street
Town of Simcoe, Simcoe
Vacant Land · MLS® 40807841 · Right at Home Realty
 📷 29
$449,900
2+1 bd3 ba2 pk1173 ft²
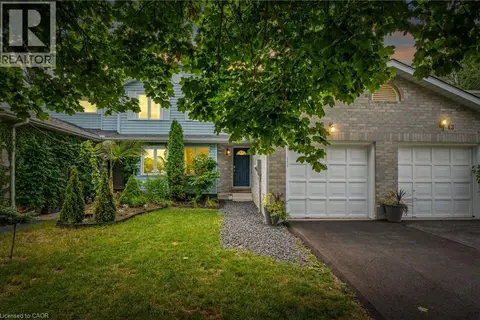
15 MILLCROFT Drive
Town of Simcoe, Simcoe
Att/Row/Townhouse · MLS® 40870124 · Revel Realty Inc
 📷 29
$450,000
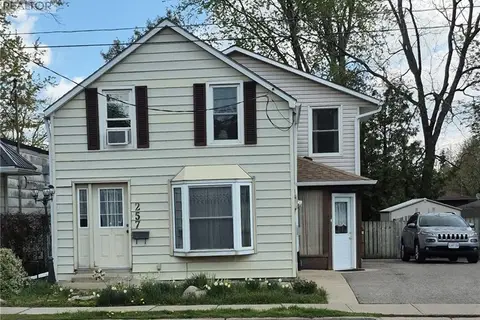
3 bd2 ba3 pk1200 ft²
257 CEDAR Street
Town of Simcoe, Simcoe
Detached · MLS® 40828864 · Realty Network
 📷 10
$459,000
2 bd2 ba4 pk1500 ft²
60 LYNNWOOD Avenue
Town of Simcoe, Simcoe
Multiplex
Duplex · MLS® 40865002 · LPT Realty
 📷 45
$439,999
3 bd2 ba3 pk1019 ft²
45 FREEMAN Crescent
Town of Simcoe, Simcoe
Att/Row/Townhouse · MLS® 40870636 · JJN REALTY BROKERAGE INC.
 📷 12
$439,900
33 PARK Road
Town of Simcoe, Simcoe
Vacant Land · MLS® 40844867 · RE/MAX Escarpment Realty Inc.
 📷 28
$459,900
3 bd2 ba3 pk1854 ft²
214 JOHN Street
Town of Simcoe, Simcoe
Detached · MLS® 40872027 · RE/MAX Erie Shores Realty Inc. Brokerage