#23 1005 CALAHOO RD
Aspen Glen, Spruce Grove, AB, T7X2T7
Listed by RE/MAX PREFERRED CHOICE
$735,000
- 2 bedrooms
- 3 bathrooms
- 1209 sq ft
Listed 224 days ago · MLS® E4476940
About this home
GORGEOUS & BRAND NEW! Centennial Estates is an adult (55+) community catering exclusively to snowbirds, empty-nesters, & those looking for a more relaxed & maintenance-free lifestyle. Showcasing sleek finishes & exquisite details, this Sitka Plus floor plan includes a covered front porch, central A/C, 9’ ceilings, engineered-hardwood, a main-floor office/den, dedicated laundry room, a lovely kitchen w/ full-height cabinetry, QUARTZ counters, pendant lighting, center island, stainless appliances, & separate dinette, a cozy living room w/ corner fireplace & built-in shelving, a king-sized owner’s suite w/ walk-in closet & 4pc ensuite, a fully-finished basement, OVERSIZED dbl garage (24’x28’) w/ floor drain & hot/cold water taps, and a SOUTH-FACING composite deck & patio. When it comes to adult-living, this community has it all – safety & security behind GATED walls, low monthly condo fees (looking after lawn/snow maintenance), future greenspace, & walking distance to The Links Golf Course, trails & parks. (id:66966)
Details
- Type
- Duplex
- Style
- Bungalow
- Size
- 1209 sq ft
- Basement
- Finished, Full
- Garage
- Garage
- Maintenance fee
- $163/month
- Neighbourhood
- Aspen Glen
- Municipality
- Spruce Grove
Interior
- Fireplace
- Gas, Corner
- Appliances
- Washer, Refrigerator, Dishwasher, Stove, Dryer, Microwave Range Hood Combo, Garage door opener, Garage door opener remote(s)
Heating, cooling and services
- Heating
- Forced air
- Air conditioning
- Central air conditioning
Building and exterior
- Style
- Bungalow
- Year built
- 2026
Parking
- Driveway and parking
- Attached Garage, Oversize, See Remarks
Condo
- Monthly fee
- $163
- Fee includes
- Insurance, Other, See Remarks
Rooms
| Room | Level | Size | Features |
|---|---|---|---|
| Living room | Main level | ||
| Dining room | Main level | ||
| Kitchen | Main level | ||
| Den | Main level | ||
| Primary Bedroom | Main level | ||
| Bedroom 2 | Lower level |
Location
Location is approximate. See nearby homes on the map
Listed by RE/MAX PREFERRED CHOICE.

REALTOR®, REALTORS®, and the REALTOR® logo are certification marks that are owned by REALTOR® Canada Inc. and licensed exclusively to The Canadian Real Estate Association (CREA). These certification marks identify real estate professionals who are members of CREA and who must abide by CREA’s By-Laws, Rules, and the REALTOR® Code. The MLS® trademark and the MLS® logo are owned by CREA and identify the professional real estate services provided by members of CREA.
The information contained on this site is based in whole or in part on information that is provided by members of The Canadian Real Estate Association, who are responsible for its accuracy. CREA reproduces and distributes this information as a service for its members and assumes no responsibility for its accuracy.
Similar homes nearby
See more in Spruce Grove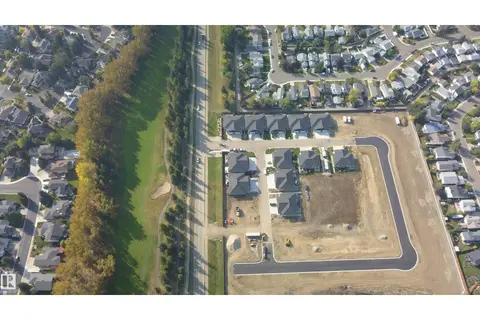 📷 32
$745,000
2 bd3 ba1142 ft²
#86 1005 CALAHOO RD
Aspen Glen, Spruce Grove
Multiplex
Duplex · MLS® E4476947 · RE/MAX PREFERRED CHOICE
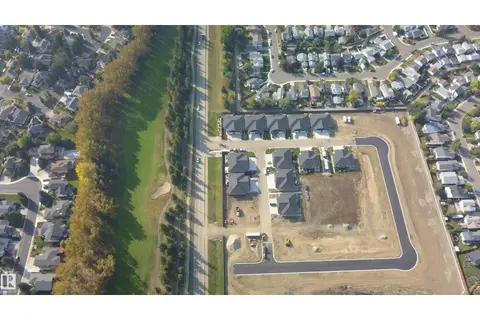 📷 32
$745,000
2 bd3 ba1142 ft²
#88 1005 CALAHOO RD
Aspen Glen, Spruce Grove
Multiplex
Duplex · MLS® E4476949 · RE/MAX PREFERRED CHOICE
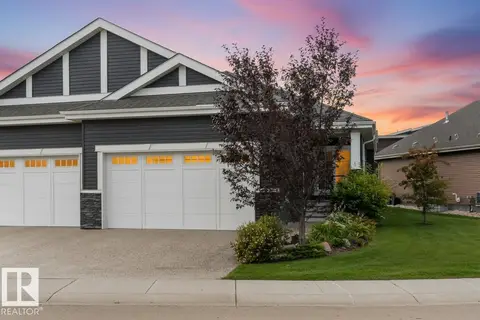 📷 48
$625,000
2 bd3 ba1244 ft²
#214 50 HEATHERGLEN DR
Heatherglen, Spruce Grove
Multiplex
Duplex · MLS® E4504443 · Royal LePage Noralta Real Estate
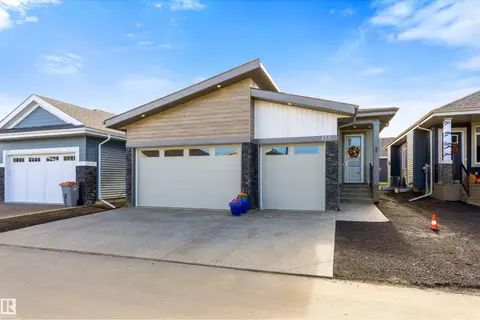 📷 63
$849,900
3 bd3 ba1508 ft²
#155 50 HEATHERGLEN DR
Heatherglen, Spruce Grove
Detached · MLS® E4512917 · Exp Realty