2294 Gail Pl
Sidney South-East, Sidney, BC, V8L2S2
Listed by Macdonald Realty Ltd. (Sid)
$1,699,000
- 3 bedrooms
- 3 bathrooms
- 4 parking
- 2345 sq ft
Listed 27 days ago · MLS® 1050372
About this home
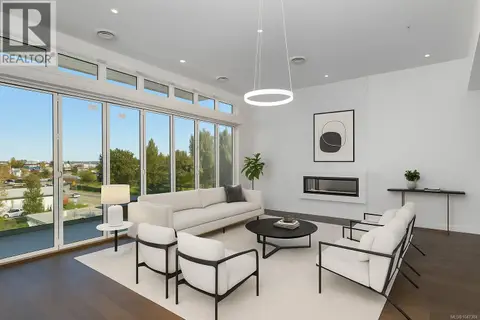
Brand new coastal home in the heart of Sidney by the Sea, offering nearly 2,500 sq ft of thoughtfully designed living space with beautiful ocean views. This 3-bed + office, 3-bath residence features a functional layout, quality craftsmanship and refined finishes throughout. Soaring ceilings, engineered oak floors and expansive windows create a bright, airy interior space. The open-concept kitchen is finished with premium KitchenAid stainless steel appliances and rich two-tone custom cabinetry. An in-home elevator provides convenient access between levels and supports aging in place, while the oversized double garage offers excellent storage. Additional features include an efficient heat pump, on-demand hot water and a cozy gas fireplace. Outside, professionally landscaped grounds create a private retreat, while the southeast-facing rooftop patio showcases panoramic ocean views. Tucked away on a quiet cul-de-sac just steps to waterfront parks, marinas, shops, cafes and downtown Sidney. (id:66966)
Details
- Type
- Duplex
- Size
- 2345 sq ft
- Garage
- Garage
- Property tax
- $1
- Neighbourhood
- Sidney South-East
- Municipality
- Sidney
Interior
- Fireplace
- Yes
- Appliances
- Washer, Refrigerator, Range - Gas, Dishwasher, Dryer, Microwave
Heating, cooling and services
- Heating
- Heat Pump, Forced air, Natural gas
- Air conditioning
- Fully air conditioned, Air Conditioned
Building and exterior
- Year built
- 2026
Parking
- Total parking
- 4
- Driveway and parking
- Attached Garage, Garage
Condo
- View
- Mountain view, Ocean view
Rooms
| Room | Level | Size | Features |
|---|---|---|---|
| Patio | Third level | 7.92 × 6.4 m (26' × 21') | |
| Patio | Third level | 4.27 × 3.35 m (14' × 11') | |
| Bathroom | Second level | 4-Piece | |
| Laundry room | Second level | 2.74 × 2.13 m (9' × 7') | |
| Balcony | Second level | 1.83 × 2.13 m (6' × 7') | |
| Balcony | Second level | 7.92 × 1.22 m (26' × 4') | |
| Bathroom | Second level | 5-Piece | |
| Primary Bedroom | Second level | 4.57 × 4.88 m (15' × 16') | |
| Bedroom | Second level | 3.96 × 3.05 m (13' × 10') | |
| Bedroom | Second level | 3.96 × 3.05 m (13' × 10') | |
| Patio | Main level | 5.79 × 3.66 m (19' × 12') | |
| Living room | Main level | 5.49 × 4.88 m (18' × 16') | |
| Dining room | Main level | 3.66 × 4.27 m (12' × 14') | |
| Kitchen | Main level | 3.05 × 4.27 m (10' × 14') | |
| Bathroom | Main level | 2-Piece | |
| Office | Main level | 3.05 × 1.83 m (10' × 6') | |
| Entrance | Main level | 2.74 × 2.13 m (9' × 7') |
Location
Location is approximate. See nearby homes on the map
Listed by Macdonald Realty Ltd. (Sid).

REALTOR®, REALTORS®, and the REALTOR® logo are certification marks that are owned by REALTOR® Canada Inc. and licensed exclusively to The Canadian Real Estate Association (CREA). These certification marks identify real estate professionals who are members of CREA and who must abide by CREA’s By-Laws, Rules, and the REALTOR® Code. The MLS® trademark and the MLS® logo are owned by CREA and identify the professional real estate services provided by members of CREA.
The information contained on this site is based in whole or in part on information that is provided by members of The Canadian Real Estate Association, who are responsible for its accuracy. CREA reproduces and distributes this information as a service for its members and assumes no responsibility for its accuracy.
Similar homes nearby
See more in Sidney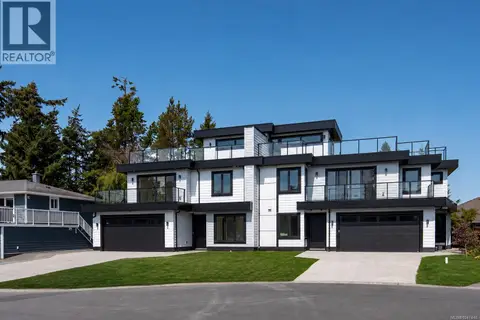 📷 50
$1,729,000
3 bd3 ba4 pk2477 ft²
2292 Gail Pl
Sidney South-East, Sidney
MultiplexWaterfront
Duplex · MLS® 1047448 · Macdonald Realty Ltd. (Sid)
 📷 34
$1,649,000
2 bd2 ba2 pk1204 ft²
401 9570 Fifth St
Sidney South-East, Sidney
Condo Apartment · MLS® 1049014 · The Agency
 📷 20
$1,399,000
2 bd2 ba1 pk1316 ft²
407 9570 Fifth St
Sidney South-East, Sidney
Condo Apartment · MLS® 1047384 · The Agency
 📷 39
$1,699,000
3 bd3 ba2 pk1673 ft²
2 2525 Rothesay Ave
Sidney North-East, Sidney
Waterfront
Condo Townhouse · MLS® 1052266 · Macdonald Realty Ltd. (Sid)
 📷 26
$1,874,000
3 bd3 ba2 pk1518 ft²
3 2525 Rothesay Ave
Sidney North-East, Sidney
Waterfront
Condo Townhouse · MLS® 1051598 · Macdonald Realty Ltd. (Sid)
 📷 34
$1,874,000
3 bd3 ba2 pk1516 ft²
1 2525 Rothesay Ave
Sidney North-East, Sidney
Waterfront
Condo Townhouse · MLS® 1051594 · Macdonald Realty Ltd. (Sid)
 📷 26
$1,899,000
3 bd3 ba2 pk1651 ft²
2 10393 Allbay Rd
Sidney North-East, Sidney
Waterfront
Condo Townhouse · MLS® 1050371 · Macdonald Realty Ltd. (Sid)
 📷 41
$1,475,000
2 bd3 ba1 pk1392 ft²
6 9667A First St
Sidney North-East, Sidney
Waterfront
Condo Apartment · MLS® 1051904 · RE/MAX Camosun