2292 ASKIN AVENUE
Windsor, N9B3Y4
Listed by LC PLATINUM REALTY INC.
$3,150/mo
- 3+2 bedrooms
- 3 bathrooms
Listed 22 days ago · MLS® 26023906
About this home
Highly desirable South Windsor property. This spotless house features 3+2 bedrooms,3 full baths.Primary bedroom with ensuit.Hardwood floor throughout the main floor. A semi-enclosed deck offers excellent privacy for gatherings with family and friends. Concrete walkways along both sides of the house protect the structure from rainwater. Minutes away from the US border, close to parks and all amenities. updated kitchen and two main floor baths quartz countertops in 2025, roof in 2025. Minimum 1 year lease. tenants interview, credit report, proof of employment, three months' pay stubs, and references are must. (id:66966)
Details
- Type
- Detached
- Style
- Raised ranch
- Garage
- Garage
- Municipality
- Windsor
- Rent increase limit
- Depends on when the unit was first lived in: before Nov. 15, 2018 it’s covered by Ontario’s yearly limit (2.1% in 2026); after, there’s no cap.
Interior
- Bedrooms
- 3 above ground + 2 below
- Fireplace
- No
- Appliances
- Washer, Refrigerator, Dishwasher, Stove, Dryer
- Flooring
- Hardwood, Laminate, Ceramic/Porcelain
Heating, cooling and services
- Heating
- Forced air, Natural gas, Furnace
- Air conditioning
- Central air conditioning
Building and exterior
- Style
- Raised ranch
- Year built
- 2006
- Foundation
- Concrete
- Outdoor
- Brick, Aluminum/Vinyl
Parking
- Driveway and parking
- Garage, Inside Entry
Rooms
| Room | Level | Size | Features |
|---|---|---|---|
| 4pc Bathroom | Lower level | ||
| 4pc Bathroom | Main level | ||
| 4pc Ensuite bath | Main level | ||
| Utility room | Lower level | ||
| Bedroom | Lower level | ||
| Bedroom | Lower level | ||
| Family room | Lower level | ||
| Bedroom | Main level | ||
| Bedroom | Main level | ||
| Primary Bedroom | Main level | ||
| Eating area | Main level | ||
| Kitchen | Main level | ||
| Living room | Main level | ||
| Foyer | Main level |
Location
Location is approximate. See nearby homes on the map
Listed by LC PLATINUM REALTY INC..

REALTOR®, REALTORS®, and the REALTOR® logo are certification marks that are owned by REALTOR® Canada Inc. and licensed exclusively to The Canadian Real Estate Association (CREA). These certification marks identify real estate professionals who are members of CREA and who must abide by CREA’s By-Laws, Rules, and the REALTOR® Code. The MLS® trademark and the MLS® logo are owned by CREA and identify the professional real estate services provided by members of CREA.
The information contained on this site is based in whole or in part on information that is provided by members of The Canadian Real Estate Association, who are responsible for its accuracy. CREA reproduces and distributes this information as a service for its members and assumes no responsibility for its accuracy.
Similar homes nearby
See more in Windsor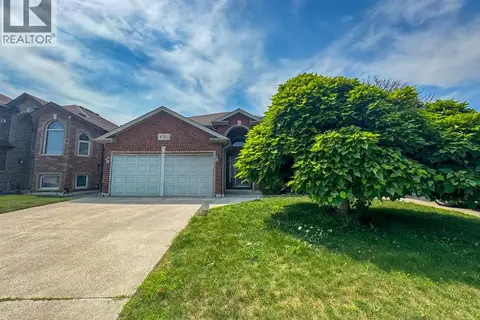 📷 33
$3,145/mo
3+1 bd2 ba
4583 HELSINKI
Windsor
Detached · MLS® 26025414 · ROYAL LEPAGE BINDER REAL ESTATE
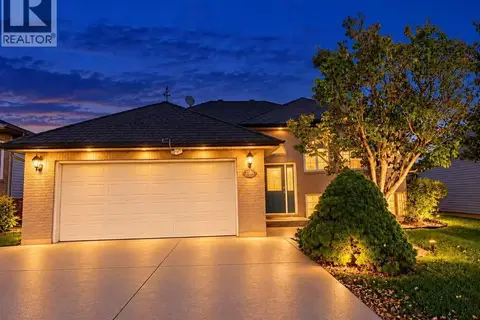 📷 23
$3,195/mo
3+2 bd2 ba
2360 RANDOLPH
Windsor
Detached · MLS® 26024988 · LC PLATINUM REALTY INC.
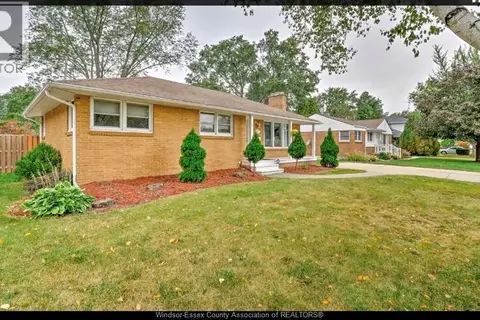 📷 9
$3,199/mo
3+3 bd2 ba
3087 AVONDALE AVENUE
Windsor
Detached · MLS® 26019385 · REMO VALENTE REAL ESTATE (1990) LIMITED
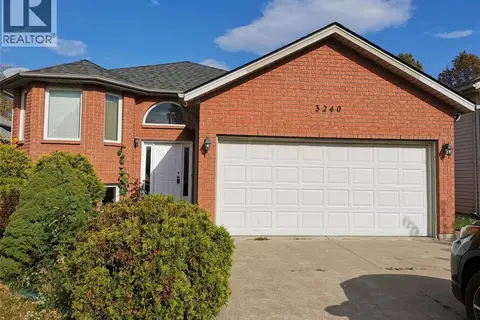 📷 13
$3,200/mo
3+2 bd2 ba
3240 NORTHWAY AVENUE
Windsor
Detached · MLS® 26020008 · ONE PERCENT REALTY LTD
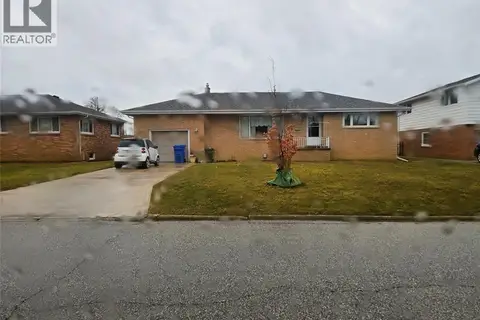
$3,200/mo
2+2 bd2 ba
2381 LEONARD
Windsor
Detached · MLS® 26020938 · REMAX PREFERRED REALTY LTD. - 584
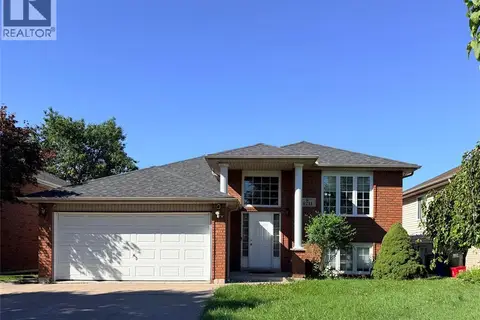 📷 11
$3,100/mo
3+1 bd2 ba
4211 Masotti CRESCENT
Windsor
Detached · MLS® 26023840 · JUMP REALTY INC.
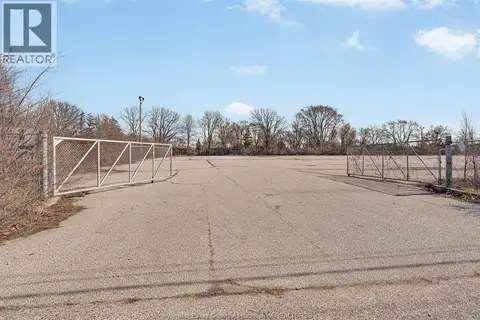 📷 3
$3,000/mo
3350 Devon DRIVE
Windsor
Vacant Land · MLS® 26005152 · BUCKINGHAM REALTY (WINDSOR) LTD.
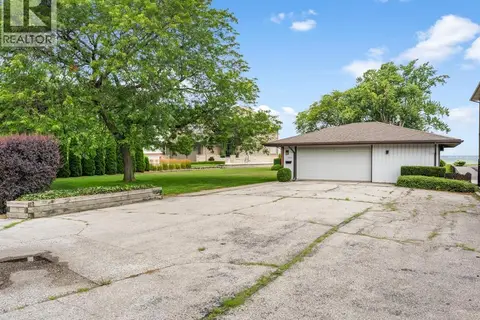 📷 43
$3,000/mo
2 bd1 ba
11506 RIVERSIDE
Windsor
Waterfront
Detached · MLS® 26008673 · REMAX CAPITAL DIAMOND REALTY