229 WINFIELD Avenue
Glenridge/Lincoln Heights, Waterloo, N2J3M8
Listed by Mcintyre Real Estate Services Inc.
$649,900
- 2 bedrooms
- 2 bathrooms
- 4 parking
- 2566 sq ft
Listed 53 days ago · MLS® 40859251
About this home
This detached bungalow in the desirable Lincoln Heights area of Waterloo offers an excellent opportunity for buyers looking to add their own finishing touches. Situated on a large lot with an inground pool, the spacious home features a bright, sunlit layout with plenty of potential. The main floor could easily be converted to accommodate a third bedroom, while the basement offers a separate entrance, rough-in for a second kitchen, and the potential for additional living space or a duplex, subject to the necessary approvals. The home also features a wood-burning fireplace on the main level and a gas fireplace in the basement. Being sold “as is,” this property is ideal for buyers with a creative vision who are ready to renovate and transform it into an amazing home. The potential is definitely there! (id:66966)
Details
- Type
- Detached
- Style
- Bungalow
- Size
- 2566 sq ft
- Basement
- Finished, Full
- Property tax
- $5,457
- Neighbourhood
- Glenridge/Lincoln Heights
- Municipality
- Waterloo
Interior
- Bedrooms
- 2 above ground
- Fireplace
- Wood, Other - See remarks
- Appliances
- Water softener
Heating, cooling and services
- Heating
- Forced air, Natural gas
- Air conditioning
- Central air conditioning
- Water and sewer
- Municipal sewage system
Building and exterior
- Style
- Bungalow
- Year built
- 1963
- Foundation
- Poured Concrete
- Pool
- Indoor pool
- Outdoor
- Brick Veneer
Parking
- Total parking
- 4
Rooms
| Room | Level | Size | Features |
|---|---|---|---|
| Bonus Room | Basement | 7'6'' x 13'1'' | |
| Laundry room | Basement | 9'10'' x 12'10'' | |
| Family room | Basement | 13'2'' x 13'6'' | |
| Recreation room | Basement | 13'2'' x 21'3'' | |
| Other | Basement | 8'9'' x 10'2'' | |
| 3pc Bathroom | Basement | ||
| Family room | Main level | 11'4'' x 28'9'' | |
| Kitchen | Main level | 9'11'' x 13'7'' | |
| Living room | Main level | 13'5'' x 19'4'' | |
| Dining room | Main level | 9'4'' x 13'8'' | |
| Bedroom | Main level | 9'11'' x 13'0'' | |
| Primary Bedroom | Main level | 9'3'' x 17'11'' | |
| 3pc Bathroom | Main level |
Location
Location is approximate. See nearby homes on the map
Listed by Mcintyre Real Estate Services Inc..

REALTOR®, REALTORS®, and the REALTOR® logo are certification marks that are owned by REALTOR® Canada Inc. and licensed exclusively to The Canadian Real Estate Association (CREA). These certification marks identify real estate professionals who are members of CREA and who must abide by CREA’s By-Laws, Rules, and the REALTOR® Code. The MLS® trademark and the MLS® logo are owned by CREA and identify the professional real estate services provided by members of CREA.
The information contained on this site is based in whole or in part on information that is provided by members of The Canadian Real Estate Association, who are responsible for its accuracy. CREA reproduces and distributes this information as a service for its members and assumes no responsibility for its accuracy.
Similar homes nearby
See more in Waterloo
$650,000
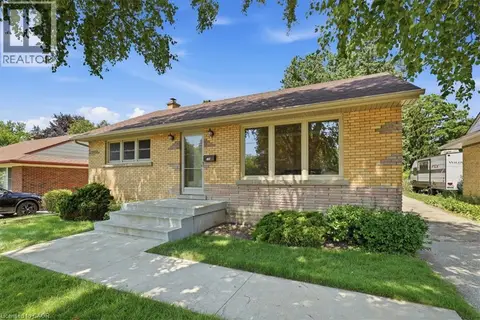
3+1 bd2 ba5 pk2345 ft²
262 CARLAW Place
Glenridge/Lincoln Heights, Waterloo
Detached · MLS® 40866168 · RE/MAX Real Estate Centre Inc.
 📷 42
$639,900
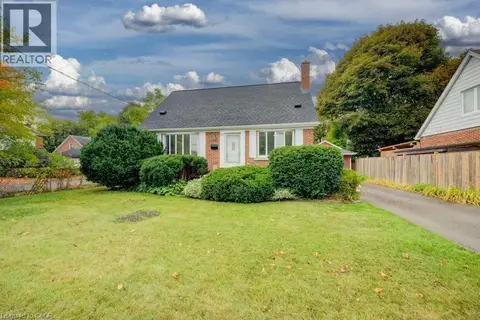
3 bd2 ba4 pk1296 ft²
184 MURDOCK Avenue
Glenridge/Lincoln Heights, Waterloo
Detached · MLS® 40868945 · RE/MAX SOLID GOLD REALTY (II) LTD.
 📷 48
$699,900
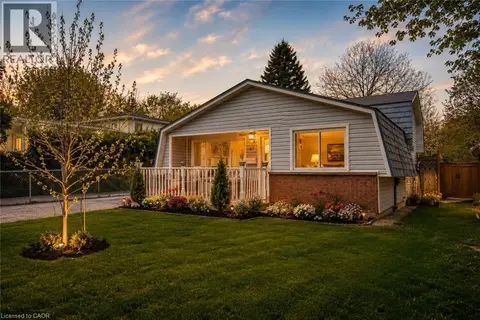
3 bd2 ba4 pk1912 ft²
37 MARGARET Avenue N
Glenridge/Lincoln Heights, Waterloo
Detached · MLS® 40868375 · Mcintyre Real Estate Services Inc.
 📷 37
$575,000
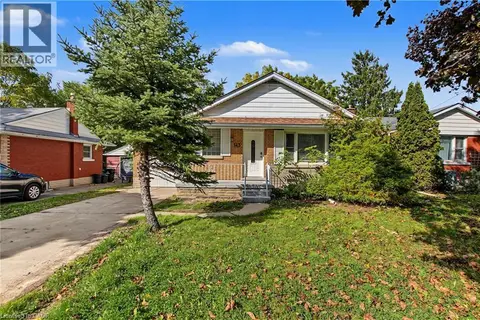
3 bd2 ba4 pk1259 ft²
87 CHRISTOPHER Drive
Glenridge/Lincoln Heights, Waterloo
Detached · MLS® 40857976 · RE/MAX SOLID GOLD REALTY (II) LTD.
 📷 38
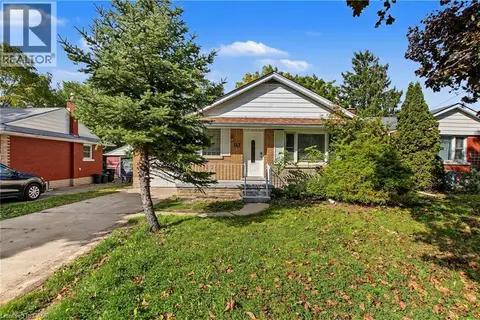
$779,000
5 bd2 ba3 pk1667 ft²
143 ELGIN Crescent
Glenridge/Lincoln Heights, Waterloo
Multi-family · MLS® 40869665 · RE/MAX Real Estate Centre Inc.
 📷 38
$779,000
2+3 bd2 ba3 pk1667 ft²
143 ELGIN Crescent
Glenridge/Lincoln Heights, Waterloo
Detached · MLS® 40870040 · RE/MAX Real Estate Centre Inc.
 📷 35
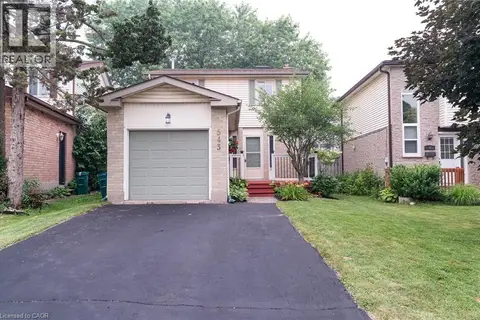
$649,900
3 bd2 ba3 pk1108 ft²
543 DRUMMERHILL Crescent
Westvale, Waterloo
Detached · MLS® 40861426 · Royal LePage Peaceland Realty
 📷 39
$649,900
3 bd2 ba5 pk1554 ft²
219 FOXHUNT Road
Colonial Acres/East Bridge, Waterloo
Detached · MLS® 40867098 · RED AND WHITE REALTY INC.