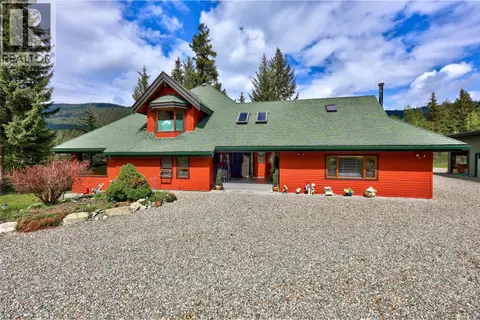
229 Holloway Drive
Tobiano, Kamloops, BC, V1S0B3
Listed by Sotheby's International Realty Canada
$1,945,000
- 5 bedrooms
- 5 bathrooms
- 3 parking
- 5228 sq ft
Listed 230 days ago · MLS® 10378086
About this home
In a world that never stops, this home invites you to pause. Just 21 km from Kamloops, perched on one of the few bluff lots along Holloway Drive, this property is more than a house — it’s a retreat built for real life, designed to evolve with your family and your future. Real estate isn’t just about square footage — it’s about how a place makes you feel. The lakeside primary suite is quiet, private, and connected to nature, with its own hot tub access for sunrise solitude or evening calm. A second ensuite bedroom on the main level offers independence for a student, guest, or aging parent. Upstairs, three bedrooms — two with private decks — offer space to grow. The open living room connects effortlessly to the patio and the lake beyond. Set in a resort-style community with its own marina, golf course, and trails, this is where lasting memories are made. A rare blend of emotion, beauty, and value — without the Okanagan price tag. (id:66966)
Details
- Type
- Detached
- Size
- 5228 sq ft
- Basement
- Full
- Garage
- Garage
- Property tax
- $7,982
- Neighbourhood
- Tobiano
- Municipality
- Kamloops
Interior
- Fireplace
- Decorative
- Appliances
- Washer, Refrigerator, Cooktop - Gas, Dishwasher, Wine Fridge, Dryer, Microwave, Cooktop, Oven - Built-In, Hood Fan
- Flooring
- Hardwood, Carpeted, Ceramic Tile
Heating, cooling and services
- Heating
- Forced air
- Air conditioning
- Central air conditioning
- Water and sewer
- Municipal sewage system
Building and exterior
- Year built
- 2010
- Roof
- Asphalt shingle
- Outdoor
- Stone, Stucco
Parking
- Total parking
- 3
- Driveway and parking
- Attached Garage
Rooms
| Room | Level | Size | Features |
|---|---|---|---|
| Utility room | Basement | 6'4'' x 13'0'' | |
| Storage | Basement | 14'3'' x 17'9'' | |
| Other | Basement | 7'9'' x 9'2'' | |
| Full bathroom | Basement | 6'7'' x 9'11'' | |
| Exercise room | Basement | 13'5'' x 17'2'' | |
| Games room | Basement | 14'1'' x 23'2'' | |
| Family room | Basement | 21'2'' x 21'5'' | |
| Full bathroom | Second level | 7'10'' x 9'6'' | |
| Loft | Second level | 7'6'' x 10'0'' | |
| Bedroom | Second level | 13'7'' x 17'10'' | |
| Bedroom | Second level | 11'10'' x 16'3'' | |
| Bedroom | Second level | 21'1'' x 17'9'' | |
| Mud room | Main level | 6'8'' x 6'1'' | |
| Laundry room | Main level | 5'8'' x 13'2'' | |
| Partial bathroom | Main level | 6'8'' x 4'9'' | |
| Foyer | Main level | 19'1'' x 10'5'' | |
| Full ensuite bathroom | Main level | 4'10'' x 8'7'' | |
| Den | Main level | 9'3'' x 13'2'' | |
| Primary Bedroom | Main level | 15'5'' x 12'9'' | |
| Full ensuite bathroom | Main level | 23'9'' x 8'0'' | |
| Primary Bedroom | Main level | 12'0'' x 13'9'' | |
| Dining room | Main level | 20'8'' x 17'6'' | |
| Kitchen | Main level | 15'5'' x 14'11'' | |
| Living room | Main level | 14'3'' x 22'3'' |
Location
Location is approximate. See nearby homes on the map
Listed by Sotheby's International Realty Canada.

REALTOR®, REALTORS®, and the REALTOR® logo are certification marks that are owned by REALTOR® Canada Inc. and licensed exclusively to The Canadian Real Estate Association (CREA). These certification marks identify real estate professionals who are members of CREA and who must abide by CREA’s By-Laws, Rules, and the REALTOR® Code. The MLS® trademark and the MLS® logo are owned by CREA and identify the professional real estate services provided by members of CREA.
The information contained on this site is based in whole or in part on information that is provided by members of The Canadian Real Estate Association, who are responsible for its accuracy. CREA reproduces and distributes this information as a service for its members and assumes no responsibility for its accuracy.
Similar homes nearby
See more in Kamloops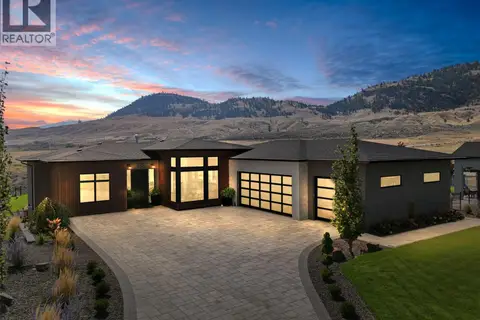 📷 70
$1,850,000
5 bd4 ba3 pk3714 ft²
115 Lake Point Court
Tobiano, Kamloops
Pool
Detached · MLS® 10386788 · Century 21 Assurance Realty Ltd
 📷 80
$1,649,900
5 bd4 ba10 pk4630 ft²
316 HOLLOWAY Drive
Tobiano, Kamloops
Pool
Detached · MLS® 10399424 · Royal LePage Westwin Realty
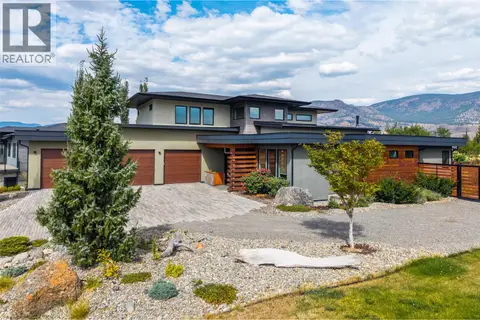 📷 87
$1,600,000
5 bd5 ba10 pk5838 ft²
249 RUE CHEVAL NOIR
Tobiano, Kamloops
Detached · MLS® 10398643 · REMAX Kamloops
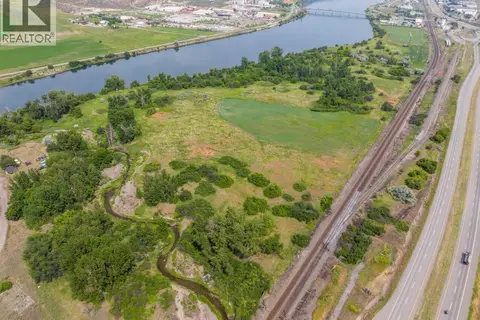 📷 30
$1,950,000
9150 TRANS CANADA E Highway
Campbell Creek/Deloro, Kamloops
Vacant Land · MLS® 10386265 · Brendan Shaw Real Estate Ltd.
 📷 11
$1,900,000
4 bd4 ba3433 ft²
964 FERNIE Road
South Kamloops, Kamloops
Pool
Detached · MLS® 10390173 · Coldwell Banker Executives Realty (Kamloops)
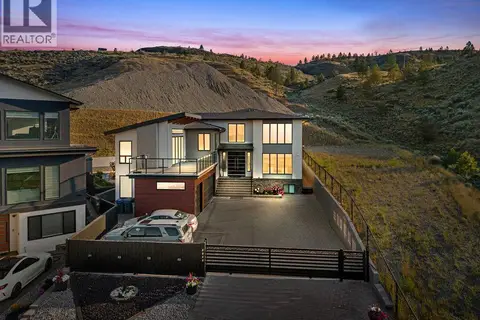 📷 61
$1,899,900
6 bd5 ba3 pk4967 ft²
1131 FORDEN Place
South Kamloops, Kamloops
Detached · MLS® 10394540 · Century 21 Assurance Realty Ltd
 📷 99
$1,899,900
4 bd4 ba2 pk4643 ft²
3335 SHUSWAP Road
South Thompson Valley, Kamloops
Detached · MLS® 10402368 · Century 21 Assurance Realty Ltd
 📷 59
$1,895,000
4 bd3 ba2 pk3142 ft²
6450 Yates Creek Road
Heffley, Kamloops
Waterfront
Detached · MLS® 10388523 · Engel & Volkers Kamloops (Sun Peaks)