22830 6 Avenue
Hillcrest, AB, T0K1C0
Listed by Century 21 Foothills South Real Estate
$315,000
- 3 bedrooms
- 1 bathrooms
- 5 parking
- 637 sq ft
Listed 127 days ago · MLS® A2321012
About this home
Cute and cozy! Tucked away in a quiet area of Hillcrest, this charming home offers an affordable opportunity to enjoy the mountain lifestyle that makes the Crowsnest Pass so special. Step outside and enjoy easy access to Drum Creek, stunning views of Turtle Mountain, and the peace and privacy of a well-established neighbourhood.Situated on a generous 7,200 sq. ft. lot, there's plenty of room for future plans—whether that's building the dream garage or shop, creating a large garden, or simply enjoying the extra outdoor space. Inside, the home offers additional living area with approximately 200 sq. ft. of upper-floor space not included in the RMS measurement, providing 2 of the 3 bedrooms for this home.Downstairs, a 12' x 10' family room offers some potential. With a little updating, it could become the perfect man cave, TV room, games room, or cozy retreat. Whether you're looking for a first home, weekend getaway, investment property, or a place to downsize and enjoy mountain living, this property is well worth a look. The seller is also offering some furnishings, ask your REALTOR® for a list. (id:66966)
Details
- Type
- Detached
- Size
- 637 sq ft
- Basement
- Partially finished, Full
- Garage
- Garage
- Property tax
- $2,533 (2026)
- Municipality
- Hillcrest
Interior
- Bedrooms
- 3 above ground
- Fireplace
- No
- Appliances
- Refrigerator, Stove
- Flooring
- Carpeted, Linoleum
Heating, cooling and services
- Heating
- Gravity Heat System, Natural gas
Building and exterior
- Year built
- 1917
- Exterior
- Wood frame
- Foundation
- Poured Concrete
Parking
- Total parking
- 5
- Driveway and parking
- Detached Garage
Rooms
| Room | Level | Size | Features |
|---|---|---|---|
| Bedroom | Second level | 10.00 Ft x 10.83 Ft | |
| Bedroom | Second level | 9.17 Ft x 10.00 Ft | |
| Living room | Main level | 13.92 Ft x 13.17 Ft | |
| Other | Main level | 9.50 Ft x 16.83 Ft | |
| Bedroom | Main level | 7.83 Ft x 10.67 Ft | |
| 4pc Bathroom | Main level | 4.83 Ft x 10.17 Ft | |
| Family room | Basement | 10.58 Ft x 12.33 Ft |
Location
Location is approximate. See nearby homes on the map
Listed by Century 21 Foothills South Real Estate.

REALTOR®, REALTORS®, and the REALTOR® logo are certification marks that are owned by REALTOR® Canada Inc. and licensed exclusively to The Canadian Real Estate Association (CREA). These certification marks identify real estate professionals who are members of CREA and who must abide by CREA’s By-Laws, Rules, and the REALTOR® Code. The MLS® trademark and the MLS® logo are owned by CREA and identify the professional real estate services provided by members of CREA.
The information contained on this site is based in whole or in part on information that is provided by members of The Canadian Real Estate Association, who are responsible for its accuracy. CREA reproduces and distributes this information as a service for its members and assumes no responsibility for its accuracy.
Similar homes nearby
See more in Hillcrest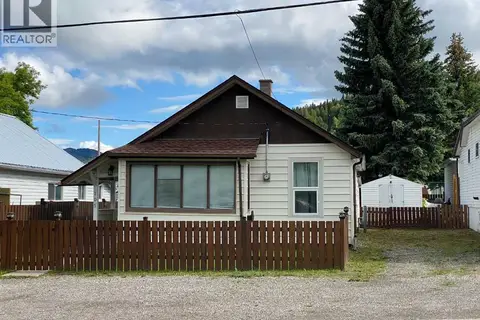 📷 25
$325,000
2 bd1 ba4 pk909 ft²
705 227 Street
Hillcrest
Detached · MLS® A2323076 · SUTTON GROUP-LETHBRIDGE CROWSNEST PASS BRANCH