2280 Loch Lomond Road
Enon, Enon, NS, B1J1X1
Listed by Exit Realty Metro
$249,900
- 2 bedrooms
- 1 bathrooms
- 1114 sq ft
Listed 167 days ago · MLS® 202610118
About this home
Welcome to 2280 Loch Lomond Road, the most perfect lakefront cottage nestled along the peaceful shores of Enon Lake on beautiful Cape Breton Island. This 2-bedroom retreat offers the perfect blend of comfort and tranquility, ideal as a year-round home or seasonal getaway. Thoughtfully updated, the property features newer heat pumps for efficient heating and cooling, a recently updated roof, and the addition of a mudroom. The main floor features a cozy living room complete with a wood stove for chilly nights, a functional kitchen, large den space, and a fully renovated bathroom with walk-in shower completed within the last three years. Upstairs, the primary bedroom boasts its own private balcony, an ideal spot to enjoy your morning coffee while taking in the serene surroundings. Outside, you'll find a wired single garage and three additional storage sheds for all of your recreational equipment. Take a walk to the lakefront, where a set of stairs lead you down to the clean, accessible lake frontage, perfect for swimming, paddling, or simply unwinding by the water. With breathtaking sunset views in a quiet, tucked-away setting, this property offers a rare opportunity to enjoy peaceful lakeside living without sacrificing comfort. (id:66966)
Details
- Type
- Detached
- Size
- 1114 sq ft
- Basement
- None
- Garage
- Garage
- Neighbourhood
- Enon
- Municipality
- Enon
Interior
- Bedrooms
- 2 above ground
- Fireplace
- No
- Appliances
- Washer, Refrigerator, Dishwasher, Stove, Dryer, Microwave Range Hood Combo
- Flooring
- Laminate
Heating, cooling and services
- Heating
- Heat Pump, Baseboard heaters, Stove, Electric, Wood, Ductless
- Air conditioning
- Air Conditioned
- Water and sewer
- Septic System
Building and exterior
- Foundation
- Concrete Slab
- Outdoor
- Vinyl
Parking
- Driveway and parking
- Garage, Gravel, Shared
Rooms
| Room | Level | Size | Features |
|---|---|---|---|
| Living room | Main level | 20.4x18.6 | |
| Kitchen | Main level | 12.6x7.0 | |
| Den | Main level | 16.4x8.6 | |
| 3pc Bathroom | Main level | 8.6x5.10+jog | |
| Mud room | Main level | 9.7x9.4 | |
| Primary Bedroom | Second level | 15.2x9.7 | |
| Bedroom | Second level | 15.2x8.6 |
Location
Location is approximate. See nearby homes on the map
Listed by Exit Realty Metro.

REALTOR®, REALTORS®, and the REALTOR® logo are certification marks that are owned by REALTOR® Canada Inc. and licensed exclusively to The Canadian Real Estate Association (CREA). These certification marks identify real estate professionals who are members of CREA and who must abide by CREA’s By-Laws, Rules, and the REALTOR® Code. The MLS® trademark and the MLS® logo are owned by CREA and identify the professional real estate services provided by members of CREA.
The information contained on this site is based in whole or in part on information that is provided by members of The Canadian Real Estate Association, who are responsible for its accuracy. CREA reproduces and distributes this information as a service for its members and assumes no responsibility for its accuracy.
Similar homes nearby
See more in Enon 📷 34
$249,900
2 bd1 ba1114 ft²
2280 Loch Lomond Road
Enon, Enon
Waterfront
Single Family · MLS® 202610127 · Exit Realty Metro
 📷 27
$259,000
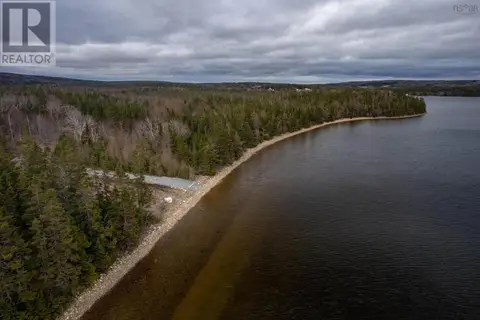
731 Salem Road
Enon, Enon
Waterfront
Vacant Land · MLS® 202202730 · Harvey Realties Limited (St.Peters)
 📷 32
$279,000
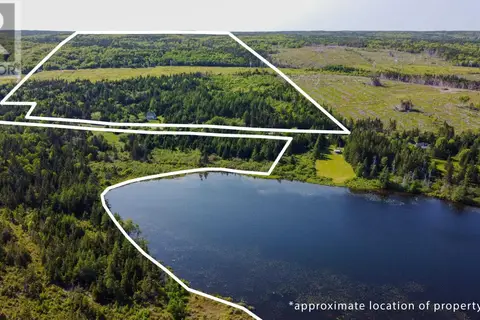
824 Salem Road
Enon, Enon
Vacant Land · MLS® 202507911 · Cape Breton Realty
 📷 24
$280,000
2 bd1 ba850 ft²
357 Salmon River
Enon, Enon
Detached · MLS® 202611533 · EXP Realty of Canada Inc.