228 Woodside Crescent NW
Woodside, Airdrie, AB, T4B2G8
Listed by Royal LePage Benchmark
$750,000
- 2+1 bedrooms
- 3 bathrooms
- 4 parking
- 1530 sq ft
Listed 198 days ago · MLS® A2298688
About this home
Hello, Gorgeous! Golf course living, beautifully reimagined. Welcome to 228 Woodside Crescent NW, a renovated bungalow backing directly onto Woodside Golf Course, with over 2,500 SQFT of developed living space and a setting that makes everyday life feel just a little more special.Step inside and the transformation is immediately apparent. The main floor has been thoughtfully renovated with wide-plank flooring, fresh paint, and an open, light-filled layout designed to make the most of those gorgeous views out back. The kitchen is a standout, finished with quartz countertops, stainless steel appliances, pull-out cabinetry, generous storage, and an oversized island made for gathering around.Living and dining flow effortlessly together, while large windows bring the outdoors in and keep the golf course as the backdrop. At the front of the home, a flexible bonus space gives you room to make it your own—home office, reading room, sitting area, or somewhere to enjoy a little quiet.The primary suite offers the kind of main-floor retreat bungalow buyers are looking for, complete with a walk-in closet and beautifully updated five-piece ensuite. A second bedroom, full bathroom, and main-floor laundry mean everything you need for day-to-day living is right where you want it.And there's plenty more downstairs. The developed lower level offers a spacious recreation room, third bedroom, full bathroom, excellent storage, and a second laundry hookup—giving guests, older children, or extended family added space and flexibility.Just as much attention has been paid to what's behind the walls as what you can see. The Poly-B plumbing has been replaced, and the home features a renovated main level, updated kitchen and bathrooms, new appliances, and a new hot water tank. Add in the oversized double garage and this is a home designed to make life easier, not add to your to-do list.Then there's the backyard. No neighbours directly behind you—just open views across Woodside Golf C ourse and a peaceful place to start your mornings, spend a summer evening, or simply enjoy a little extra breathing room.Set in established Woodside, with pathways, parks, amenities, and golf woven into the community, this is an opportunity to enjoy the space of a fully developed home without giving up the ease of bungalow living.Renovated. Main-floor living. Golf course out back. Come see what makes this Woodside bungalow stand apart. (id:66966)
Details
- Type
- Detached
- Style
- Bungalow
- Size
- 1530 sq ft
- Basement
- Finished, Full
- Garage
- Garage
- Property tax
- $4,292 (2025)
- Neighbourhood
- Woodside
- Municipality
- Airdrie
Interior
- Bedrooms
- 2 above ground + 1 below
- Fireplace
- Yes
- Appliances
- Washer, Refrigerator, Dishwasher, Stove, Dryer, Hood Fan, Garage door opener
- Flooring
- Vinyl Plank
Heating, cooling and services
- Heating
- Forced air, Natural gas
Building and exterior
- Style
- Bungalow
- Year built
- 1995
- Exterior
- Wood frame
- Foundation
- Poured Concrete
- Outdoor
- Brick, Vinyl siding
Parking
- Total parking
- 4
- Driveway and parking
- Attached Garage, Oversize
Rooms
| Room | Level | Size | Features |
|---|---|---|---|
| Family room | Main level | 15.00 Ft x 13.83 Ft | |
| Dining room | Main level | 10.33 Ft x 11.92 Ft | |
| Kitchen | Main level | 15.25 Ft x 17.25 Ft | |
| Living room | Main level | 15.50 Ft x 12.92 Ft | |
| Other | Main level | 6.75 Ft x 8.67 Ft | |
| Bedroom | Main level | 11.25 Ft x 10.67 Ft | |
| 4pc Bathroom | Main level | 5.00 Ft x 8.42 Ft | |
| Primary Bedroom | Main level | 11.92 Ft x 13.00 Ft | |
| 5pc Bathroom | Main level | 8.42 Ft x 10.25 Ft | |
| Recreational, Games room | Lower level | 14.50 Ft x 26.42 Ft | |
| Other | Lower level | 12.75 Ft x 21.92 Ft | |
| Bedroom | Lower level | 10.92 Ft x 14.67 Ft | |
| 4pc Bathroom | Lower level | 4.92 Ft x 10.92 Ft |
Location
Location is approximate. See nearby homes on the map
Listed by Royal LePage Benchmark.

REALTOR®, REALTORS®, and the REALTOR® logo are certification marks that are owned by REALTOR® Canada Inc. and licensed exclusively to The Canadian Real Estate Association (CREA). These certification marks identify real estate professionals who are members of CREA and who must abide by CREA’s By-Laws, Rules, and the REALTOR® Code. The MLS® trademark and the MLS® logo are owned by CREA and identify the professional real estate services provided by members of CREA.
The information contained on this site is based in whole or in part on information that is provided by members of The Canadian Real Estate Association, who are responsible for its accuracy. CREA reproduces and distributes this information as a service for its members and assumes no responsibility for its accuracy.
Similar homes nearby
See more in Airdrie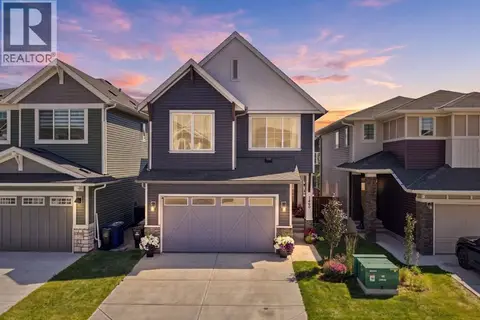 📷 50
$750,000
3 bd4 ba4 pk2116 ft²
1460 Bayview Point SW
Bayview, Airdrie
Detached · MLS® A2348556 · Real Broker
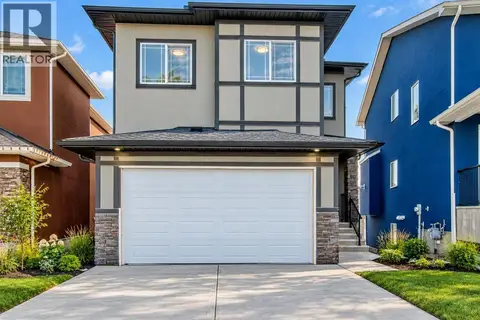 📷 30
$750,000
4 bd3 ba4 pk2381 ft²
78 Baysprings Gardens SW
Baysprings, Airdrie
Detached · MLS® A2350114 · LPT Realty
 📷 3
$749,900
3 bd3 ba3 pk2300 ft²
2712 Baywater Landing SW
Bayside, Airdrie
Detached · MLS® A2293979 · LPT Realty
 📷 10
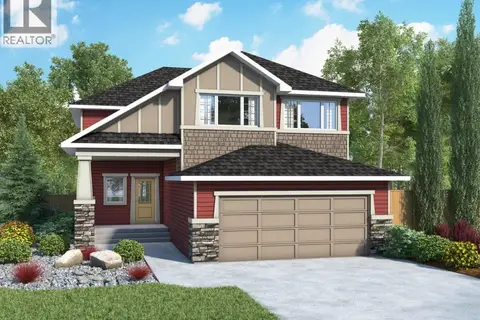
$749,900
4 bd3 ba4 pk2336 ft²
825 Baywater Place SW
Bayside, Airdrie
Basement suite
Detached · MLS® A2299591 · LPT Realty
 📷 9
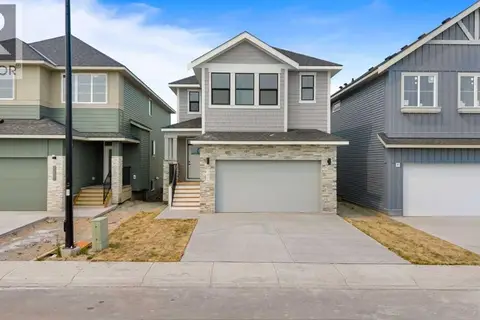
$749,900
4 bd3 ba4 pk2270 ft²
470 Baywater Green
Bayside, Airdrie
Basement suite
Detached · MLS® A2299597 · LPT Realty
 📷 37
$749,900
3 bd3 ba4 pk2382 ft²
1412 South Point Villas SW
South Point, Airdrie
Detached · MLS® A2330790 · Real Broker
 📷 47
$749,900
4 bd3 ba4 pk2288 ft²
553 Baywater Manor SW
Bayside, Airdrie
Detached · MLS® A2341897 · Royal LePage Benchmark
 📷 50
$749,900
3+1 bd4 ba4 pk2362 ft²
185 Bayside Loop SW
Bayside, Airdrie
Detached · MLS® A2342708 · URBAN-REALTY.ca