228 Main STREET
Pierceland, SK, S0M2K0
Listed by Coldwell Banker Signature
$595,000
- 3 bedrooms
- 3 bathrooms
- 914 sq ft
Listed 138 days ago · MLS® SK038330
About this home
This one of a kind Jasper ski chalet inspired home sits on an expansive six lot property and features an 40' x 60' three-bay garage/shop. Inside there are beautiful hardwood floors, tongue and groove pine ceilings, and stunning floor-to-ceiling windows for tons of natural light. The main floor includes a bedroom, a four piece bathroom, and a laundry area. The loft level primary suite provides a private retreat, complete with a walk-in closet and a three-piece ensuite. The fully finished lower level features a large family room with a wood stove, an additional bedroom, a three-piece bathroom, and a versatile flex room. A dedicated wood storage room includes direct exterior access, making it easy to stock firewood year-round. Designed for relaxation and entertaining, the home also has a dedicated hot tub room and a massive deck overlooking the beautifully landscaped grounds. The property offers abundant green space behind the home, perfect for hosting family and friends, along with a dedicated garden area, mature trees, and extensive landscaping. (id:66966)
Details
- Type
- Detached
- Style
- A-Frame
- Size
- 914 sq ft
- Basement
- Full
- Garage
- Garage
- Property tax
- $4,100 (2025)
- Municipality
- Pierceland
Interior
- Fireplace
- Wood, Conventional
- Appliances
- Refrigerator, Dishwasher, Dryer, Microwave, Oven - Built-In, Window Coverings, Garage door opener remote(s)
Heating, cooling and services
- Heating
- Forced air, Natural gas
Building and exterior
- Style
- A-Frame
- Year built
- 2006
Parking
- Driveway and parking
- Detached Garage, Parking Space(s), Gravel, Heated Garage
Rooms
| Room | Level | Size | Features |
|---|---|---|---|
| 3pc Bathroom | Second level | 2.32 × 1.4 m (7'7" × 4'7") | |
| Bedroom | Second level | 4.54 × 4.02 m (14'11" × 13'2") | |
| Bedroom | Main level | 2.9 × 2.83 m (9'6" × 9'4") | |
| 4pc Bathroom | Main level | 3.75 × 1.31 m (12'4" × 4'4") | |
| Kitchen | Main level | 4.69 × 2.96 m (15'5" × 9'8") | |
| Living room | Main level | 7.8 × 5.58 m (25'7" × 18'4") | |
| Bedroom | Basement | 2.83 × 2.53 m (9'4" × 8'4") | |
| Den | Basement | 2.83 × 2.23 m (9'4" × 7'4") | |
| 3pc Bathroom | Basement | 2.35 × 1.37 m (7'8" × 4'6") | |
| Family room | Basement | 7.62 × 5.3 m (25' × 17'5") |
Location
Location is approximate. See nearby homes on the map
Listed by Coldwell Banker Signature.

REALTOR®, REALTORS®, and the REALTOR® logo are certification marks that are owned by REALTOR® Canada Inc. and licensed exclusively to The Canadian Real Estate Association (CREA). These certification marks identify real estate professionals who are members of CREA and who must abide by CREA’s By-Laws, Rules, and the REALTOR® Code. The MLS® trademark and the MLS® logo are owned by CREA and identify the professional real estate services provided by members of CREA.
The information contained on this site is based in whole or in part on information that is provided by members of The Canadian Real Estate Association, who are responsible for its accuracy. CREA reproduces and distributes this information as a service for its members and assumes no responsibility for its accuracy.
Similar homes nearby
See more in Pierceland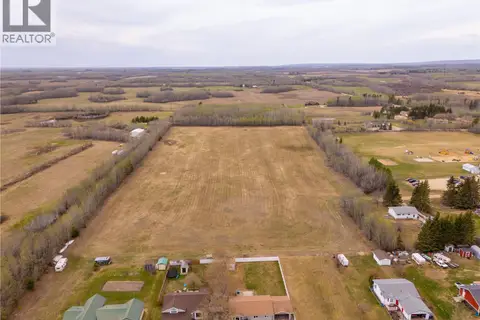 📷 16
$649,000
Pierceland Acreage
Pierceland
Vacant Land · MLS® SK029105 · Coldwell Banker Signature