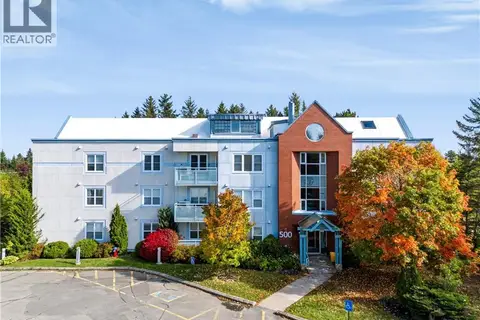
228 Dunn's Crossing Road Unit# 5
Fredericton, NB, E3B2A6
Listed by eXp Realty
$184,900
- 2 bedrooms
- 1 bathrooms
- 740 sq ft
Listed 135 days ago · MLS® NB141263
About this home
ATTENTION UNB/STU PARENTS & BUDGET INVESTORS! UNBEATABLE ENTRY PRICE AT $185K! Stop throwing money away on Fredericton's skyrocketing student rent. This highly functional 2-bedroom, 1-bathroom condo at 228 Dunns Crossing is the ultimate low-cost entry into property ownership and smart equity building. Accessed seamlessly right through the building's main entrance-completely eliminating the need for stairs or elevators-this unit offers ultimate day-to-day convenience for busy students or tenants moving groceries and gear. The galley kitchen offers ample cupboard space and overlooks the dining area, while the spacious living room provides a comfortable space to relax. The unit features two bright bedrooms, a full bathroom, plenty of storage throughout, and an additional exterior storage unit. One dedicated parking space is included, with a second parking space available to rent for just $25 per month. Cats are welcome, making this a great option for pet owners. Located in a secure building within walking distance of UNB, STU, downtown Fredericton, shopping, restaurants, and everyday amenities, this property offers exceptional convenience and value. Quick closing available. Please note: current property taxes reflect non-owner-occupied status and will be lower for owner occupants. (id:66966)
Details
- Type
- Condo Apartment
- Size
- 740 sq ft
- Basement
- None
- Property tax
- $3,000
- Maintenance fee
- $366/month
- Municipality
- Fredericton
Interior
- Bedrooms
- 2 above ground
- Fireplace
- No
- Flooring
- Laminate
Heating, cooling and services
- Heating
- Baseboard heaters, Electric
- Water and sewer
- Municipal sewage system
Building and exterior
- Year built
- 1975
- Foundation
- Concrete
- Outdoor
- Brick, Vinyl
Condo
- Monthly fee
- $366
Rooms
| Room | Level | Size | Features |
|---|---|---|---|
| Bath (# pieces 1-6) | Main level | 7'6'' x 4'10'' | |
| Bedroom | Main level | 7'5'' x 13'6'' | |
| Primary Bedroom | Main level | 9'4'' x 12'7'' | |
| Kitchen | Main level | 7'9'' x 14'7'' | |
| Foyer | Main level | 11'1'' x 3'6'' | |
| Living room | Main level | 17'1'' x 11'1'' |
Location
Location is approximate. See nearby homes on the map
Listed by eXp Realty.

REALTOR®, REALTORS®, and the REALTOR® logo are certification marks that are owned by REALTOR® Canada Inc. and licensed exclusively to The Canadian Real Estate Association (CREA). These certification marks identify real estate professionals who are members of CREA and who must abide by CREA’s By-Laws, Rules, and the REALTOR® Code. The MLS® trademark and the MLS® logo are owned by CREA and identify the professional real estate services provided by members of CREA.
The information contained on this site is based in whole or in part on information that is provided by members of The Canadian Real Estate Association, who are responsible for its accuracy. CREA reproduces and distributes this information as a service for its members and assumes no responsibility for its accuracy.
Similar homes nearby
See more in Fredericton New
📷 22
$199,900
2 bd1 ba754 ft²
228 Dunns Crossing Road Unit# 1
Fredericton
Condo Apartment · MLS® NB149851 · EXIT Realty Advantage
 📷 22
$219,900
1 bd1 ba655 ft²
500 Venus Court Unit# 130
Fredericton
Condo Apartment · MLS® NB148916 · Re/Max Hartford Realty