228 6th AVENUE N
Big River, SK, S0J0E0
Listed by RE/MAX P.A. Realty
$499,900
- 8 bedrooms
- 4 bathrooms
- 1962 sq ft
Listed 152 days ago · MLS® SK036663
About this home
This beautiful unique home offers 3424 sqft of finished living space on two levels. It has a double corner lot including 8 bedrooms, 4 bathrooms. There is a large parking area and plenty of room to build a large garage. The home offers vaulted ceilings, a skylight and a large bay window which enhances the open concept. There are two kitchen spaces on the main floor that provide extra storage. There are 4 bedrooms with oversized closets and two 4 piece bathrooms on the main level. There are also two decks on either side of the home. There is main floor laundry and 2 more laundry areas in the basement. There is a side entrance to access both levels. The owner has used one as a non-conforming rental suite, which has 2 bedrooms, kitchen, living room and a 3 piece bathroom. There is also an independent 900 sqft two bedroom rental suite that offers its own entrance, patio area, a 4 piece bathroom, an open concept kitchen, dining and living area. There is a large storage room with its own laundry as well. The suite has its own furnace and electrical panel. The current renter has been there for several years and is motivated to stay. The main level of the home was once 2 suites it has 2 electrical panels and separate entrances so could very easily be converted back into two separate suites, for a total of four, 2 bedrooms suites in the entire home. Other features and upgrades include central vac, satellite tv dish, upgraded to HE furnace, newer water heater, roof was re-shingled and new roof vents in 2016, new top floor windows 2020, 2021, leafguard gutters installed on the back of the home as well as cosmetic upgrades. This is truly a unique one of a kind property in the town of Big River great space to live and also have renters to help cover costs or would make a great rental unit which Big River so desperately needs. Contact me today to come and have a look You must see it to appreciate the layout and just how beautiful it really is. (id:66966)
Details
- Type
- Detached
- Style
- Bi-level
- Size
- 1962 sq ft
- Basement
- Finished, Full
- Property tax
- $4,034 (2025)
- Municipality
- Big River
Interior
- Fireplace
- Electric, Conventional
- Appliances
- Washer, Refrigerator, Satellite Dish, Dishwasher, Stove, Dryer, Storage Shed, Window Coverings
Heating, cooling and services
- Heating
- Forced air, Natural gas
Building and exterior
- Style
- Bi-level
- Year built
- 1995
Parking
- Driveway and parking
- Parking Space(s), Gravel
Rooms
| Room | Level | Size | Features |
|---|---|---|---|
| Primary Bedroom | Main level | ||
| Bedroom | Main level | ||
| Primary Bedroom | Main level | ||
| Bedroom | Main level | ||
| 4pc Bathroom | Main level | ||
| Living room | Main level | ||
| Kitchen | Main level | ||
| Dining room | Main level | ||
| Kitchen | Main level | ||
| 4pc Bathroom | Main level | ||
| Enclosed porch | Main level | ||
| Living room | Basement | ||
| Kitchen | Basement | ||
| Bedroom | Basement | ||
| Bedroom | Basement | 4.08 × 3.69 m (13'5" × 12'1") | |
| 3pc Bathroom | Basement | ||
| Kitchen/Dining room | Basement | ||
| Bedroom | Basement | ||
| Bedroom | Basement | ||
| 4pc Bathroom | Basement |
Location
Location is approximate. See nearby homes on the map
Listed by RE/MAX P.A. Realty.

REALTOR®, REALTORS®, and the REALTOR® logo are certification marks that are owned by REALTOR® Canada Inc. and licensed exclusively to The Canadian Real Estate Association (CREA). These certification marks identify real estate professionals who are members of CREA and who must abide by CREA’s By-Laws, Rules, and the REALTOR® Code. The MLS® trademark and the MLS® logo are owned by CREA and identify the professional real estate services provided by members of CREA.
The information contained on this site is based in whole or in part on information that is provided by members of The Canadian Real Estate Association, who are responsible for its accuracy. CREA reproduces and distributes this information as a service for its members and assumes no responsibility for its accuracy.
Similar homes nearby
See more in Big River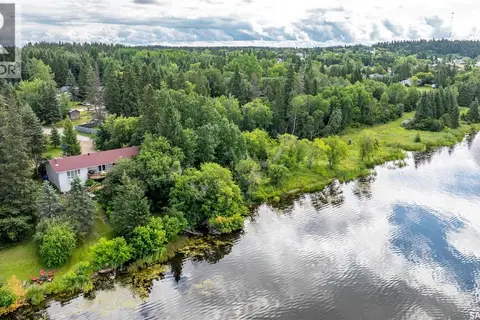 📷 58
$580,000
4 bd3 ba1679 ft²
340 Johnson AVENUE
Cowan Lake, Big River
Waterfront
Detached · MLS® SK044545 · Century 21 Fusion